This is a carousel with tiles that activate property listing cards. Use the previous and next buttons to navigate.
1/1
$6,000,000
This is a carousel with tiles that activate property listing cards. Use the previous and next buttons to navigate.
1/1
Property Description
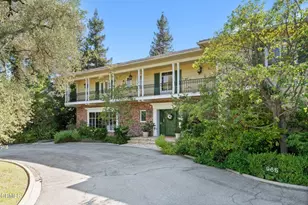
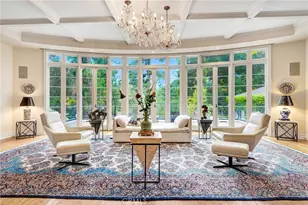
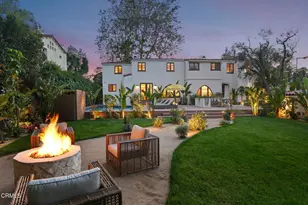
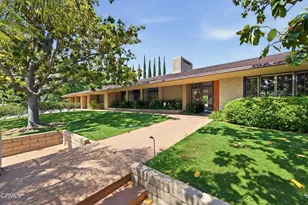
Tucked away on a serene cul-de-sac in the prestigious Huntington Library estate area of San Marino, this exceptional residence offers a rare combination of privacy, scale, and timeless elegance. Bordering the world-renowned Huntington Library, Art Museum, and Botanical Gardens and neighboring the historic Patton Estate, the property enjoys an extraordinary setting surrounded by some of the city's most iconic estates. Spanning approximately 6,123 square feet on an expansive 0.68-acre lot, this grand five-bedroom, four-and-one-half-bathroom home showcases an excellent floor plan designed for both sophisticated entertaining and comfortable everyday living. A dramatic grand staircase, soaring ceilings, elegant French doors, and newer hardwood floors create an immediate sense of refinement, while abundant natural light enhances the home's gracious interiors. Thoughtfully updated throughout, the residence features a newer roof, multi-zone HVAC system, and three fireplaces located in the living room, family room, and luxurious primary suite. Designed for memorable entertaining, the home also offers an impressive built-in two-sided sunken wet bar that seamlessly serves multiple gathering spaces. The updated gourmet kitchen is appointed with top-of-the-line appliances and is designed to open effortlessly to the family room, creating an inviting central gathering space. Additional kitchen features include a breakfast area and breakfast bar, ideal for both casual dining and entertaining. The expansive primary suite serves as a luxurious private retreat, complete with its own fireplace, two walk-in closets, a spacious spa-like bath, and a private deck overlooking the breathtaking grounds of The Huntington Gardens. Additional highlights include a grand entry, library, spacious guest quarters, and a versatile 621-square-foot third-floor bonus space ideal for a gym, studio, playroom, or additional office. The resort-inspired backyard features a sparkling pool, lush landscaping, picturesque views, and exceptional privacy, creating a true sanctuary setting. A 3-car garage and close proximity to beloved Lacy Park further enhance this remarkable offering. An extraordinary opportunity to own a distinguished estate in one of Southern California's most coveted communities.
Full Property Details
Full Property Details for 1230 Patton Ct
General
- Sold For: $6,000,000
- Status: Closed
- Type: Single Family
- Source: MRMLS
- MLS ID: P1-27407
- Added to Site: 87 day(s) ago
Interior
- Rooms/Areas: Formal Entry, Walk-In Closet, Primary Bedroom, Entry, Separate Family Room, Walk-In Pantry, Attic, Laundry, Dressing Area, Bonus Room, Two Primaries, Library, Multi-Level Bedroom, Foyer, Kitchen, Living Room, Main Floor Bedroom, Family Room, Primary Suite, Primary Bathroom
- Interior Features: Wet Bar, Unfurnished, Chair Railings, Pantry, Recessed Lighting, Tile Counters, Quartz Counters, Bar, Copper Plumbing (Full), Cathedral Ceiling(s), Balcony, Built-in Features, 2 Staircases, Two-Story Ceilings
- Fireplace: Yes
- Fireplace(s): Wood Burning, Primary Bedroom, Gas Starter, Living Room, Family Room
- Eating Areas: Breakfast Counter/Bar, Dining Room, In Kitchen, Area, Breakfast Nook
- Appliances: Double Oven, Water Line to Refrigerator, Icemaker, Range Hood, Built-In Range, Refrigerator, Freezer, Gas Range, 6 Burner Stove, Dishwasher, Vented Exhaust Fan, Microwave, Water Heater
- Flooring: Tile, Carpet, Wood, Laminate
Rooms
Bathrooms
- Total Bathrooms: 5
- Full Bathrooms: 3
- 3/4 Bathrooms: 1
- Half Bathrooms: 1
Bedrooms
- Total Bedrooms: 5
Other Rooms
- Laundry: Inside, Individual Room, Washer Hookup, Washer Included, Dryer Included
Additional Information
- Pool: Yes
- Pool Description: In-Ground, Private, Heated
- Spa Description: In-Ground, Private, Heated
Exterior
- Deck/Patio: Front Porch, Brick
Parking
- Garage: Yes
- Garage Spaces: 3
- Parking: Concrete, On-Site, Garage (Three Doors), Driveway
Location
- County: Los Angeles
- Subdivision: Not Applicable
- Driving Directions: North of Euston Rd., next to the Huntington Library and Botanical Gardens; the property sits on a small cul-de-sac off Patton Way.
- Direction Faces: West
Community
- Community Features: Gutters, Curbs, Street Lights, Sidewalks, Park
Heating & Cooling
- Cooling Type: Gas, SEER Rated 13 to 15, Central Air, Zoned
- Heating Type: Fireplace(s), Natural Gas, Forced Air, Zoned, Central
Utilities
- Sewer: Public Sewer
- Water: Public
Structural Information
- Architectural Style: Tudor, English
- Structure Type: Single Family Residence
- Construction: Brick, Concrete, Stucco, Stone
- Roof: Wood, Shake
- Common Walls: No Common Walls
- Windows: Wood Frames
- Doors: French Doors, Service Entrance
- Disability Access: 2 or More Accessible Exits, Parking
- Stories/Levels: Three Or More
- Stories Description: Three Or More
- Square Feet: 6,123
- Sq. Ft. Source: Taped
- Year Built: 1979
- Year Built Source: Assessor
Lot Features
- Property View: Trees/Woods, Pool
- Lot Size (Acres): 0.6842
- Lot Size Source: Assessor
- Irrigation System: Sprinkler System
- Lot Description: Drip Sprinkler System, Sprinklers Timer, Yard, 0-1 Unit/Acre, Landscaped, Lawn, Sprinklers in Rear, Sprinkler System, Front Yard, Back Yard, Cul-de-Sac, Sprinklers in Front, Garden
- Fencing (Description): Block, Chain Link, Brick, Wrought Iron
Financial Considerations
- Price Per Sq. Ft.: $979.91
Disclosures and Reports
- Special Conditions: Trust
- Inclusions: All appliances - Sub-Zero built-in refrigerator, Wolf range, built-in microwave, washer & dryer and refrigerator in garage.
Listed by The Agency, Sarah Rogers
Sold by The Agency, Jennifer Gowen

Get Pre-Approved Today
Schools
Schools serving 1230 Patton Ct
School District:San Marino Unified School District
| Name | Grades | Distance |
|---|---|---|
Valentine Elementary School 1650 Huntington Drive, San Marino, CA 91108 | K-5 | 0.5 mi |
Huntington Middle School 1700 Huntington Drive, San Marino, CA 91108 | 6-8 | 0.5 mi |
San Marino High School 2701 Huntington Drive, San Marino, CA 91108 | 9-12 | 1.1 mi |
Disclaimer:
School attendance boundaries provided by ATTOM Data Solutions and are for reference only. Contact the school directly to verify enrollment eligibility.
Price & Sales History for 1230 Patton Ct
Date
Details
Price
Change
Source
8/10/2026
Sold
$6,000,000
5.3%
MLS
6/08/2026
Listed
$5,698,000
—
MLS
Disclaimer: Historical sales information is derived from public records provided by the county offices. Information is not guaranteed and should be independently verified.
1230 Patton Court, San Marino, CA 91108 (MLS# P1-27407) is a Single Family property that was sold at $6,000,000 on August 10, 2026. Want to learn more about 1230 Patton Court? Do you have questions about finding other Single Family real estate for sale in San Marino? You can browse all San Marino real estate or contact a Coldwell Banker agent to request more information.