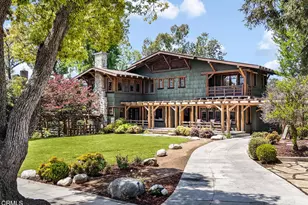
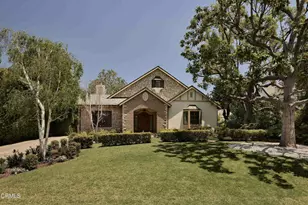
Full Property Details for 1046 Oak Grove Pl
General
- Sold For: $6,250,000
- Status: Closed
- Type: Single Family
- Source: MRMLS
- MLS ID: P1-27307
- Added to Site: 149 day(s) ago
Interior

- Rooms/Areas: Den, Center Hall, Primary Suite, Laundry, Main Floor Primary Bedroom, Two Primaries, Living Room, Family Room, Formal Entry, Game Room, Basement, Kitchen, Walk-In Closet
- Interior Features: Beamed Ceilings, Wet Bar, Built-in Features, Recessed Lighting, Storage, Stone Counters
- Fireplace: Yes
- Fireplace(s): Raised Hearth, Gas Starter, Living Room, Family Room
- Eating Areas: Breakfast Counter/Bar, Dining Room
- Appliances: Water Heater, Microwave, Refrigerator, Water Purifier, Water Line to Refrigerator, Double Oven, Dishwasher, Electric Cooktop
- Flooring: Tile, Carpet, See Remarks, Stone, Wood, Laminate
Rooms
- Total Bathrooms: 5
- Full Bathrooms: 2
- 3/4 Bathrooms: 3
- Laundry: Individual Room, Washer Included, Dryer Included
Additional Information
- Pool: Yes
- Pool Description: Diving Board, In-Ground
- Spa Description: None
Exterior
- Deck/Patio: Covered, Open Patio
Parking
- Garage: Yes
- Garage Spaces: 3
- Parking: Garage (Three Doors), Garage Faces Front, Driveway, Garage Door Opener
Location
- County: Los Angeles
- Driving Directions: Property is on a cul-de-sac south of Arden Road and east off of Oak Grove Avenue.
- Direction Faces: West
Community
- Community Features: Urban
Heating & Cooling
- Cooling Type: Central Air
- Heating Type: Forced Air
Utilities
- Sewer: Public Sewer
- Water: Private
Structural Information
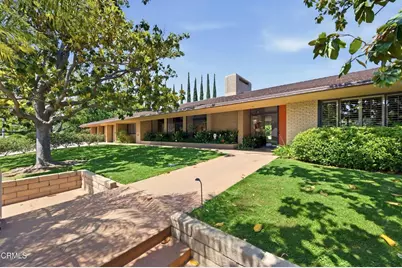
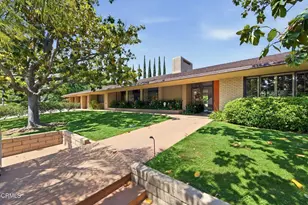
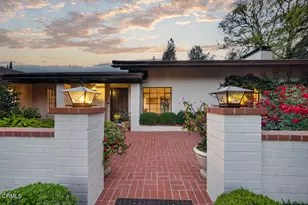
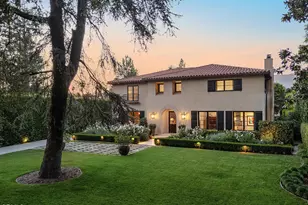
- Architectural Style: Mid Century Modern
- Structure Type: Single Family Residence
- Construction: Brick Veneer
- Roof: Synthetic
- Common Walls: No Common Walls
- Windows: Plantation Shutters
- Stories/Levels: One
- Stories Description: One
- Square Feet: 5,490
- Sq. Ft. Source: Appraiser
- Year Built: 1969
- Year Built Source: Public Records
Lot Features
- Property View: None
- Lot Size (Acres): 0.7857
- Lot Size Source: Public Records
- Irrigation System: Sprinkler System
- Lot Description: Sprinklers Timer, Sprinkler System
- Fencing (Description): Block, Chain Link, Wood
Financial Considerations
- Price Per Sq. Ft.: $1,138.43
Disclosures and Reports
- Special Conditions: Trust
- Inclusions: Pool table in game room, safe in primary suite cedar closet. washer, dryer
Listed by Compass, Bill Podley
Sold by Compass, Monica Hsu