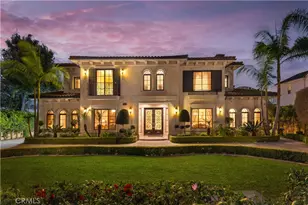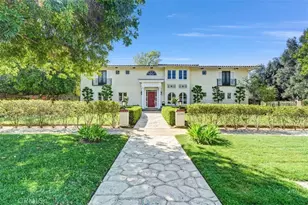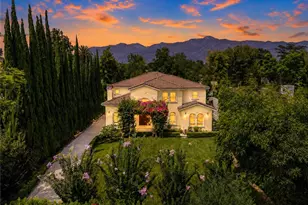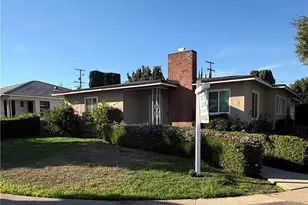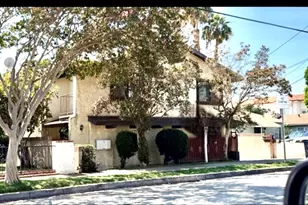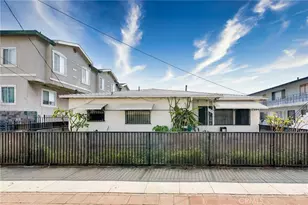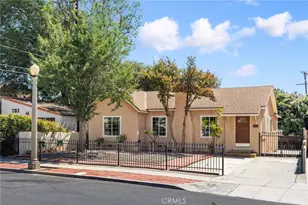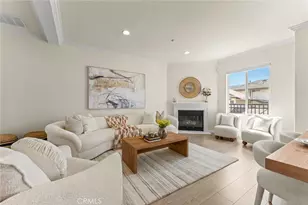

This is a carousel with tiles that activate property listing cards. Use the previous and next buttons to navigate.
$4,998,880
This is a carousel with tiles that activate property listing cards. Use the previous and next buttons to navigate.
Full Property Details for 1043 Oak Grove Pl
General
- Price: $4,998,880
- Status: Active
- Type: Single Family
- Source: MRMLS
- MLS ID: P1-28374
- Updated: 8/15/2026
- Days on Market: 10 days
- Added to Site: 9 day(s) ago
Interior
- Rooms/Areas: See Remarks, Foyer, Primary Suite, Laundry, Office, Dressing Area, Living Room, Workshop, Family Room, Game Room, Entry, Library, Kitchen, Utility Room, Walk-In Closet
- Interior Features: Beamed Ceilings, Bar, 2 Staircases, In-Law Floorplan, Cathedral Ceiling(s)
- Fireplace: Yes
- Fireplace(s): Gas, Gas Starter, Living Room, Family Room
- Eating Areas: Breakfast Counter/Bar, Dining Room, In Family Room
- Appliances: 6 Burner Stove, Refrigerator, Double Oven, Dishwasher
- Flooring: Tile, Carpet, See Remarks, Stone
Rooms
Bathrooms
- Total Bathrooms: 6
- Full Bathrooms: 4
- 3/4 Bathrooms: 2
Bedrooms
- Total Bedrooms: 6
Other Rooms
- Laundry: Gas Dryer Hookup, Individual Room, Laundry Chute, Washer Hookup
Additional Information
- Pool: Yes
- Pool Description: In-Ground, Private, Heated
- Spa Description: None
Exterior
- Deck/Patio: Concrete, Patio
Parking
- Garage: Yes
- Garage Spaces: 3
- Parking: Driveway, Garage Faces Rear, Garage Door Opener, Garage (Two Doors)
Location
- County: Los Angeles
- Driving Directions: California or Lake to Arden Rd. Turn onto Oak Grove then left onto Oak Grove Place. House is on the left side of the cul-de-sac. Please parkk on street in front of house, not in the driveway.
- Direction Faces: East
Community
- Community Features: Curbs, Suburban
Heating & Cooling
- Cooling Type: Central Air, Zoned
- Heating Type: Natural Gas, Zoned, Central
Utilities
- Sewer: Public Sewer
- Water: Public
Structural Information
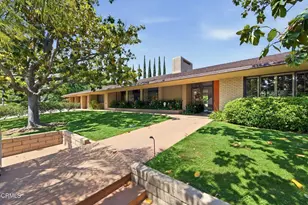
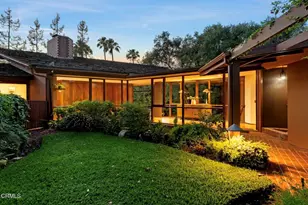
- Architectural Style: Mid Century Modern
- Structure Type: Single Family Residence
- Foundation: Slab
- Common Walls: No Common Walls
- Doors: Sliding Doors, Service Entrance
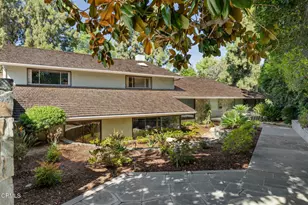
- Stories/Levels: Two
- Stories Description: Two
- Square Feet: 5,565
- Sq. Ft. Source: Assessor
- Year Built: 1968
- Year Built Source: Public Records
Lot Features
- Property View: None
- Lot Size (Acres): 0.7004
- Lot Size (Sq. Ft.): 30,511
- Lot Size Source: Assessor
- Irrigation System: Sprinkler System
- Lot Description: Cul-de-Sac, Level with Street, Landscaped, Sprinklers Timer, Garden, Back Yard, Lot 20000-39999 Sqft
Financial Considerations
- Price Per Sq. Ft.: $898.27
Disclosures and Reports
- Special Conditions: Trust
- Inclusions: All appliances included 'as is' condition. Kitchen was remodeled. 2 ovens, 2 microwaves & 2 warming drawers plus Sub-zero. Wine fridge in pantry is non-operational. Appliances in pool house have not been used in years and conditon is unknown.
Listed by Nancy Valentine, Broker, Nancy Valentine
Schools serving 1043 Oak Grove Pl
| Name | Grades | Distance |
|---|---|---|
Valentine Elementary School 1650 Huntington Drive, San Marino, CA 91108 | K-5 | 1.2 mi |
Huntington Middle School 1700 Huntington Drive, San Marino, CA 91108 | 6-8 | 1.2 mi |
San Marino High School 2701 Huntington Drive, San Marino, CA 91108 | 9-12 | 1.7 mi |
Price & Sales History for 1043 Oak Grove Pl
Tax History for 1043 Oak Grove Pl
Estimate the Cost for 1043 Oak Grove Pl
1043 Oak Grove Place, San Marino, CA 91108 (MLS# P1-28374) is a Single Family property with 6 bedrooms, 4 full bathrooms and 2 partial bathrooms. 1043 Oak Grove Place is currently listed for $4,998,880 and was received on August 08, 2026. Want to learn more about 1043 Oak Grove Place? Do you have questions about finding other Single Family real estate for sale in San Marino? You can browse all San Marino real estate or contact a Coldwell Banker agent to request more information.