This is a carousel with tiles that activate property listing cards. Use the previous and next buttons to navigate.
1/1
$5,186,869
This is a carousel with tiles that activate property listing cards. Use the previous and next buttons to navigate.
1/1
Property Description
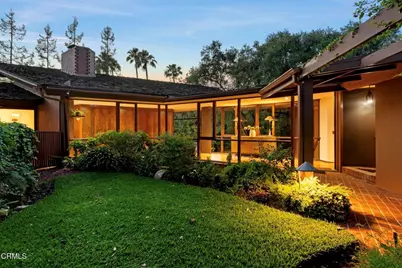
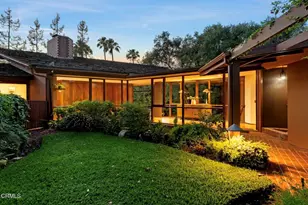
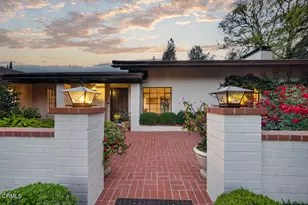
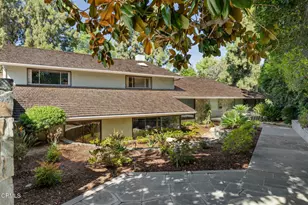
Tucked amid the treetops of Lacy Estates, this iconic 1953 Mid-century Modern home, designed by acclaimed architect Whitney R. Smith, AIA, is a masterclass in streamlined, organic shapes and indoor/outdoor integration. Situated on nearly an acre, the private, gated compound offers an enchanting escape with walls of floor-to-ceiling glass, framing a sweeping panorama toward the San Gabriel mountains. The private retreat boasts 3,768 square feet of refined living space, including 4 bedrooms, an office, and 4 baths. The dramatic living room with a 14 foot high ceiling features access to a wraparound wood deck, brick fireplace and an elegant wet bar ideal for crafting the perfect martini. The gourmet kitchen is a modernist's dream, updated with high-end stainless steel appliances and treetop vistas, while the adjacent light-filled breakfast area showcases the front courtyard. Practicality is discreetly handled with a separate laundry area off the kitchen, featuring ample counter space and a sink. The fourth bedroom and bathroom, ideal for guests, is adjacent to the laundry area. The main living area is separated from the private bedrooms by a glass-enclosed hallway - a cinematic bridge rising over a flowing babbling brook and stone-encased pond. The primary suite features a generous 300 sq ft walk-in closet and an ensuite full bathroom bathed in natural light from the geometric skylights above. There are two adjacent bedrooms and baths plus a private cozy office. Outside, the lush, spectacular landscaping features mature oak trees, expansive decks for entertaining, and a unique hexagon-shaped pool and spa. A brick walkway, shaded by mature vines, leads to the front door, while a unique, impressive light fixture--a gift to the former owner from Chiang Kai-Shek--adorns a front yard oak. Gated, with up to 12 parking spaces and a two-car garage with an additional bonus room and 3/4 bath, this iconic, private sanctuary feels worlds away, yet is minutes from Pasadena and Los Angeles. Filled with clean lines and stream-lined organic shapes, this tailored, elegant, modernist home is aspirational living defined.
Full Property Details
Full Property Details for 1060 Kewen Dr
General
- Sold For: $5,186,869
- Status: Closed
- Type: Single Family
- Source: MRMLS
- MLS ID: P1-26664
- Added to Site: 134 day(s) ago
Interior
- Rooms/Areas: Formal Entry, Walk-In Closet, Walk-In Pantry, Laundry, Dressing Area, Bonus Room, Office, Main Floor Primary Bedroom, Foyer, Center Hall, Kitchen, Living Room, Main Floor Bedroom, Primary Suite
- Interior Features: Track Lighting, Living Room Balcony, Wet Bar, Unfurnished, Pantry, Recessed Lighting, Stone Counters, Bar, Cathedral Ceiling(s), Wired for Data, Balcony, Built-in Features, Copper Plumbing (Partial), Storage
- Fireplace: Yes
- Fireplace(s): Wood Burning, Living Room
- Eating Areas: Dining Room, Breakfast Nook
- Appliances: Water Heater, Microwave, Refrigerator, Gas Water Heater, Barbecue, Range Hood, Gas Range, Water Line to Refrigerator, Freezer, Gas Oven, Dishwasher
- Flooring: Carpet, Wood
Rooms
Bathrooms
- Total Bathrooms: 4
- Full Bathrooms: 2
- 3/4 Bathrooms: 2
Bedrooms
- Total Bedrooms: 4
Other Rooms
- Laundry: Individual Room, Washer Hookup, Washer Included, Dryer Included
Additional Information
- Pool: Yes
- Pool Description: In-Ground, Filtered, Heated, Gas Heat
- Spa Description: In-Ground, Heated
Exterior
- Deck/Patio: Wood, Concrete, Deck
Parking
- Garage: Yes
- Garage Spaces: 2
- Parking: Garage, Driveway Up Slope From Street, Gated, Garage (Single Door), Driveway, Built-In Storage, Garage Door Opener, Garage Faces Side
Location
- County: Los Angeles
- Driving Directions: West of Oak Knoll, South of Arden.
- Direction Faces: Southeast
Community
- Community Features: Curbs, Biking, Suburban, Park
Heating & Cooling
- Cooling Type: Central Air
- Heating Type: Forced Air, Central
Utilities
- Sewer: Public Sewer
- Water: Public
Structural Information
- Architectural Style: Mid Century Modern
- Structure Type: Single Family Residence
- Construction: Stucco
- Foundation: Raised, Slab
- Roof: Wood
- Common Walls: No Common Walls
- Windows: Skylight(s)
- Doors: French Doors, Sliding Doors
- Disability Access: Grab Bars In Bathroom(s)
- Stories/Levels: One
- Stories Description: One
- Square Feet: 3,768
- Sq. Ft. Source: Assessor
- Year Built: 1953
- Year Built Source: Assessor
Lot Features
- Property View: Trees/Woods
- Lot Size (Acres): 0.986
- Lot Size Source: Assessor
- Irrigation System: Sprinkler System
- Lot Description: Lot Over 40000 Sqft, Landscaped, 0-1 Unit/Acre, Garden, Front Yard, Sprinkler System, Back Yard, Secluded, Lawn, Yard
- Fencing (Description): Barbed Wire, Block, Chain Link, Security
Financial Considerations
- Price Per Sq. Ft.: $1,376.56
Disclosures and Reports
- Special Conditions: Trust, Standard
- Inclusions: All appliances
Listed by The Agency, Sarah Rogers and The Agency, Greg Krappman
Sold by Wetrust Realty, Samuel Goh

Get Pre-Approved Today
Schools
Schools serving 1060 Kewen Dr
School District:San Marino Unified School District
| Name | Grades | Distance |
|---|---|---|
Valentine Elementary School 1650 Huntington Drive, San Marino, CA 91108 | K-5 | 1.1 mi |
Huntington Middle School 1700 Huntington Drive, San Marino, CA 91108 | 6-8 | 1.2 mi |
San Marino High School 2701 Huntington Drive, San Marino, CA 91108 | 9-12 | 1.8 mi |
Disclaimer:
School attendance boundaries provided by ATTOM Data Solutions and are for reference only. Contact the school directly to verify enrollment eligibility.
Price & Sales History for 1060 Kewen Dr
Date
Details
Price
Change
Source
6/05/2026
Sold
$5,186,869
22.04%
MLS
4/13/2026
Listed
$4,250,000
—
MLS
Disclaimer: Historical sales information is derived from public records provided by the county offices. Information is not guaranteed and should be independently verified.
1060 Kewen Drive, San Marino, CA 91108 (MLS# P1-26664) is a Single Family property that was sold at $5,186,869 on June 05, 2026. Want to learn more about 1060 Kewen Drive? Do you have questions about finding other Single Family real estate for sale in San Marino? You can browse all San Marino real estate or contact a Coldwell Banker agent to request more information.