

This is a carousel with tiles that activate property listing cards. Use the previous and next buttons to navigate.
1/1
$5,880,000
This is a carousel with tiles that activate property listing cards. Use the previous and next buttons to navigate.
1/1
Property Description
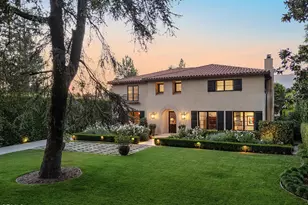
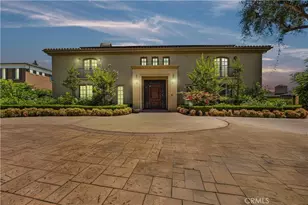
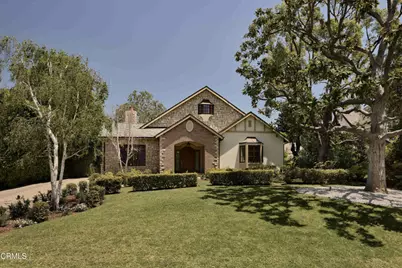
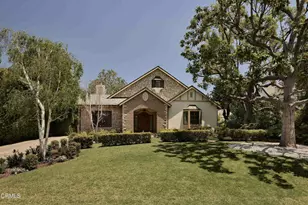
Offered for the first time in 35 years, 1520 Chelsea Road was lovingly cared for and meticulously rebuilt from the ground up in 2008 into a remarkable single-level contemporary Tudor distinguished by timeless elegance, meticulous craftsmanship, and architectural scale. A paver driveway and custom mahogany entry door with diamond leaded bevel glass introduce the home with understated sophistication, while its quiet, non-through street setting enhances a sense of privacy and calm.Inside, a dramatic living room showcases soaring 14-foot coffered ceilings with skylights while rich millwork, including panel molding, wainscoting, and arched detailing, lends warmth and enduring character throughout. Elegant formal living and dining rooms evoke understated sophistication, while at the heart of the home, a grand family room is anchored by a chef's kitchen appointed with Scavolini cabinetry, a Caesarstone Concetto island, and fully integrated Sub-Zero and Wolf appliances.Three en-suite bedrooms, along with a versatile fourth bedroom or library, offer flexibility while custom cabinetry integrated throughout the residence reflects exceptional attention to detail. Each bathroom offers a spa-inspired shower experience with steam showers, body sprays, and heated floors, transforming daily routines into a serene retreat. The primary suite serves as a private sanctuary within the home, complete with cedar-lined closets, heated bath floors, and a dedicated study overlooking the gardens, creating a tranquil setting for work or quiet reflection. Designed for Southern California's indoor-outdoor lifestyle, the resort-inspired grounds feature an elegant patio, a 140-square-foot gazebo, and a cascading waterfall pool creating a serene setting for intimate gatherings as well as larger-scale entertaining. Additional highlights include a salt-based water softener system, dual HVAC systems with zoned climate control, central vacuum system, whole-house SONOS audio system, natural roof slates, copper gutters and flashing, and a detached three-car garage with private motor court discreetly positioned at the rear of the property. A reinforced ~1,200-square-foot attic, not included in the square footage, adds remarkable storage capacity and flexibility.Rarely does a home of this scale, craftsmanship, and single-level design become available on one of San Marino's most desirable streets.
Full Property Details
Full Property Details for 1520 Chelsea Rd
General
- Sold For: $5,880,000
- Status: Closed
- Type: Single Family
- Source: MRMLS
- MLS ID: P1-27207
- Added to Site: 120 day(s) ago
Interior
- Rooms/Areas: Walk-In Closet, Primary Bedroom, Attic, All Bedrooms Down, Office, Main Floor Primary Bedroom, Foyer, Living Room, Main Floor Bedroom, Family Room, Primary Suite
- Interior Features: Central Vacuum, Coffered Ceiling(s), High Ceilings, Wired for Sound, In-Law Floorplan, Wood Product Walls, Open Floorplan, Copper Plumbing (Full), Wired for Data, Crown Molding, Built-in Features, Wainscoting, Storage, Pull-Down Stairs to Attic
- Fireplace: Yes
- Fireplace(s): Gas, Living Room
- Eating Areas: Dining Room, In Kitchen, Breakfast Nook
- Appliances: Water Heater, Microwave, Refrigerator, Water Softener, Range Hood, Water Line to Refrigerator, Gas Oven, Dishwasher, Gas & Electric Range
- Flooring: Tile, Carpet, Wood
Rooms
Bathrooms
- Total Bathrooms: 5
- Full Bathrooms: 1
- 3/4 Bathrooms: 3
- Half Bathrooms: 1
Bedrooms
- Total Bedrooms: 5
Other Rooms
- Laundry: Inside, Washer Included, Dryer Included
Additional Information
- Pool: Yes
- Pool Description: In-Ground, Permits, Pebble, Waterfall, Pool Cover
- Spa Description: None
Exterior
- Deck/Patio: Rear Porch
Parking
- Garage: Yes
- Garage Spaces: 3
- Parking: Garage, Concrete, Automatic Driveway Gate, Gated, Driveway Level, Driveway, Garage (Two Doors)
Location
- County: Los Angeles
- Driving Directions: North of Huntington Dr, East of Oak Knoll Ave, West of St. Albans Rd, South of Monterey Rd
- Direction Faces: West
Community
- Community Features: Curbs, Street Lights, Park
Heating & Cooling
- Cooling Type: Central Air, Zoned
- Heating Type: Zoned, Central
Utilities
- Sewer: Public Sewer
- Water: Public
Structural Information
- Architectural Style: Contemporary, Tudor
- Structure Type: Single Family Residence
- Construction: Frame, Ducts Professionally Air-Sealed, Stone
- Roof: Shingle, Slate
- Common Walls: No Common Walls
- Windows: Double-Pane Windows, Insulated Windows, Casement Windows, Skylight(s)
- Doors: Panel Doors
- Disability Access: Wide Halls (48 Inches or More), Wide Halls (36 Inches or More), No Interior Steps
- Stories/Levels: One
- Stories Description: One
- Square Feet: 4,402
- Sq. Ft. Source: Assessor
- Year Built: 2008
- Year Built Source: Assessor
- Property Condition: Updated/Remodeled
Additional Structures
- Other Structures: Gazebo
Lot Features
- Property View: None
- Lot Size (Acres): 0.4723
- Lot Size Source: Public Records
- Irrigation System: Sprinkler System
- Lot Description: Sprinklers in Front, Landscaped, Rectangular Lot, Level, Garden, Front Yard, Sprinkler System, Back Yard, Slopes Up from Street, Lot 20000-39999 Sqft, Lawn
- Fencing (Description): Wood, Security, Wrought Iron
Financial Considerations
- Price Per Sq. Ft.: $1,335.76
Disclosures and Reports
- Special Conditions: Standard
Get Pre-Approved Today
Schools
Schools serving 1520 Chelsea Rd
School District:San Marino Unified School District
| Name | Grades | Distance |
|---|---|---|
Valentine Elementary School 1650 Huntington Drive, San Marino, CA 91108 | K-5 | 0.6 mi |
Huntington Middle School 1700 Huntington Drive, San Marino, CA 91108 | 6-8 | 0.8 mi |
San Marino High School 2701 Huntington Drive, San Marino, CA 91108 | 9-12 | 1.7 mi |
Disclaimer:
School attendance boundaries provided by ATTOM Data Solutions and are for reference only. Contact the school directly to verify enrollment eligibility.
Price & Sales History for 1520 Chelsea Rd
Date
Details
Price
Change
Source
6/23/2026
Sold
$5,880,000
8.99%
MLS
5/19/2026
Listed
$5,395,000
—
MLS
Disclaimer: Historical sales information is derived from public records provided by the county offices. Information is not guaranteed and should be independently verified.
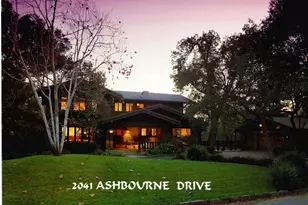
1520 Chelsea Road, San Marino, CA 91108 (MLS# P1-27207) is a Single Family property that was sold at $5,880,000 on June 23, 2026. This property was listed by Gregory Hwee from our Pasadena Office.Want to learn more about 1520 Chelsea Road? Do you have questions about finding other Single Family real estate for sale in San Marino? You can browse all San Marino real estate or contact a Coldwell Banker agent to request more information.