This is a carousel with tiles that activate property listing cards. Use the previous and next buttons to navigate.
1/1
$3,950,000
This is a carousel with tiles that activate property listing cards. Use the previous and next buttons to navigate.
1/1
Property Description
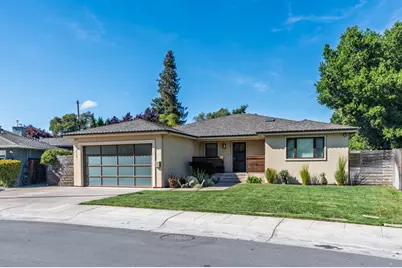
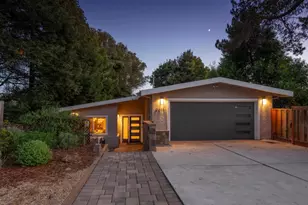
A beautifully expanded and reimagined contemporary rancher offering relaxed Modern California luxury. The thoughtfully designed open floor plan showcases a sleek, light-filled kitchen that flows seamlessly into the family and dining areas, creating an ideal setting for effortless entertaining. Four generously sized bedrooms offer refined comfort, highlighted by an elegant primary suite featuring dual walk-in closets designed for effortless luxury. A dedicated office provides the perfect setting for sophisticated remote work or a private library retreat. The expansive utility room is thoughtfully appointed with walls of custom cabinetry, delivering exceptional storage with style and convenience. Expansive views extend to a lush, landscaped backyard, embracing the quintessential indoor-outdoor California lifestyle. Do not miss the opportunity to experience this exceptional home and discover elevated living at its finest.
Full Property Details
Full Property Details for 412 Stephen Rd
General
- Sold For: $3,950,000
- Status: Closed
- Type: Single Family
- Source: RE_Infolink
- MLS ID: ML82029852
- Added to Site: 45 day(s) ago
Interior
- Fireplace(s): Family Room, Gas Log, Primary Bedroom
- Flooring: Hardwood, Marble, Tile
Rooms
Bathrooms
- Total Bathrooms: 4
- Full Bathrooms: 3
- Half Bathrooms: 1
- Bathroom Features: Showers over Tubs (2 or More), Stall Shower, Tub in Primary Bedroom
Bedrooms
- Total Bedrooms: 4
Other Rooms
- Family Room: Separate Family Room
Additional Information
- Extras: Not Applicable
Parking
- Garage Spaces: 2
- Parking Features: Attached Garage, Electric Car Hookup
Location
- Area: Park Western Subdivision/Hillsdale
- County: San Mateo
- Cross Streets: W. Hillsdale Road
Heating & Cooling
- Cooling Type: None
- Heating Type: Forced Air, Gas, Heating (2 Zones or More)
Utilities
- Sewer: Public Sewer
- Water: Public
- Utility Description: Public Utilities
Structural Information
- Construction: Detached
- Foundation: Concrete Perimeter
- Roof: Composition
- Square Feet: 2,605
- Year Built: 1949
Lot Features
- Minimum Lot Size: 12240
- Lot Size (Sq. Ft.): 12,240
- Zoning: R10006
Listed by Intero Real Estate Services, Ellen Vera
Sold by Kwcu, Radha Rustagi

Get Pre-Approved Today
Schools
Schools serving 412 Stephen Rd
School Districts:San Mateo-Foster City Elementary School District, San Mateo Union High School District
| Name | Grades | Distance |
|---|---|---|
Laurel Elementary School, San Mateo, CA 316 36th Avenue, San Mateo, CA 94403 | K-5 | 0.1 mi |
Abbott Middle School 600 36th Avenue, San Mateo, CA 94403 | 6-8 | 0.2 mi |
Hillsdale High School 3115 Del Monte Street, San Mateo, CA 94403 | 9-12 | 0.4 mi |
Disclaimer:
School attendance boundaries provided by ATTOM Data Solutions and are for reference only. Contact the school directly to verify enrollment eligibility.
Price & Sales History for 412 Stephen Rd
Date
Details
Price
Change
Source
5/08/2026
Sold
$3,950,000
3.97%
MLS
4/10/2026
Listed
$3,799,000
—
MLS
Disclaimer: Historical sales information is derived from public records provided by the county offices. Information is not guaranteed and should be independently verified.
412 Stephen Rd, San Mateo, CA 94403 (MLS# ML82029852) is a Single Family property that was sold at $3,950,000 on May 08, 2026. Want to learn more about 412 Stephen Rd? Do you have questions about finding other Single Family real estate for sale in San Mateo? You can browse all San Mateo real estate or contact a Coldwell Banker agent to request more information.