This is a carousel with tiles that activate property listing cards. Use the previous and next buttons to navigate.
1/1
$5,565
This is a carousel with tiles that activate property listing cards. Use the previous and next buttons to navigate.
1/1
Property Description
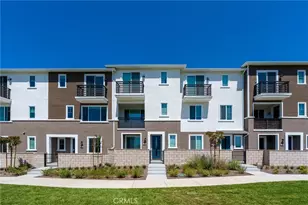
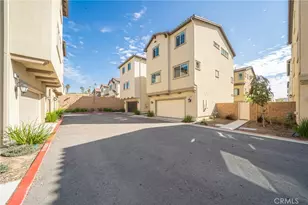
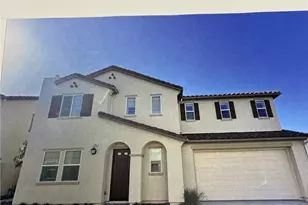
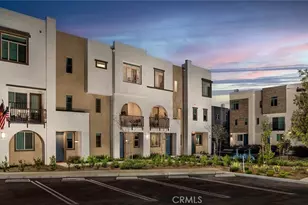
Experience elevated coastal living in this stylish modern townhome. This all-electric 3-bedroom, 2.5-bath home is located in the gated community of Ponte Vista. Spanning 1,838 sq ft across three thoughtfully designed levels, the residence offers luxury finishes, energy efficiency, solar power, and panoramic views of the harbor and city lights.
The open-concept main floor features high ceilings, abundant natural light, and a designer kitchen with granite countertops, stainless steel KitchenAid appliances, and ample seating at the 7-foot island. Upstairs, the primary suite serves as a private retreat with a walk-in closet and expansive views, while two additional bedrooms share a full bath.
Additional highlights include a convenient upstairs laundry area (with front-load washer and dryer included), a main-floor powder room, and a private, oversized 2-car garage with direct access for added comfort and ease. Enjoy outdoor relaxation on your private patio overlooking the LA Harbor and the largest park in the Ponte Vista community.
Residents enjoy resort-style amenities including a pool, spa, fire pits, outdoor lounges, BBQ areas, scenic trails, a playground, and a clubhouse with a fitness center and social spaces. Ideally located just minutes from the upcoming West Harbor waterfront development, local beaches, shopping, dining, and freeway access, this home offers the best in privacy, convenience, and coastal California living.
Full Property Details
Full Property Details for 27656 Skyline Ln
General
- Rent: $5,565
- Status: Closed
- Type: Townhouse
- Source: MRMLS
- MLS ID: PV26092723
- Added to Site: 53 day(s) ago
Rental Information
- Lease/Rent Term: 12 Months
Interior
- Rooms/Areas: Entry, Laundry, Bonus Room, Kitchen, Living Room, Family Room
- Fireplace(s): None
- Eating Areas: Dining Room, In Kitchen
- Appliances: Tankless Water Heater, High Efficiency Water Heater, Electric Oven, Electric Water Heater, Free-Standing Range, Electric Cooktop, Water Line to Refrigerator, ENERGY STAR Qualified Appliances, Self Cleaning Oven, Freezer, Electric Range, Disposal, Dishwasher, Vented Exhaust Fan, Microwave, ENERGY STAR Qualified Water Heater, Water Heater
- Furnishings: Unfurnished
- Flooring: Tile, Vinyl
Rooms
Bathrooms
- Total Bathrooms: 3
- Full Bathrooms: 2
- Half Bathrooms: 1
Bedrooms
- Total Bedrooms: 3
Other Rooms
- Laundry: Inside, Individual Room, Electric Dryer Hookup, Upper Level, Washer Included, Dryer Included
Additional Information
- Shared Amenities: Gym/Exercise Room, Pool, Dog Park, Barbecue, Clubhouse, Spa/Hot Tub
- Pool Description: Association, In-Ground, Fenced, Filtered, Community, Heated
- Spa Description: Association, Community
Exterior
- Deck/Patio: Covered, Porch, Patio
Parking
- Garage: Yes
- Garage Spaces: 2
- Parking: Garage (Direct Access)
Location
- County: Los Angeles
- Driving Directions: I-110 South, Right Pacific Coast Hwy, Left South Western Ave, Left Skyline Ln
School Information
- School District: Los Angeles Unified
Heating & Cooling
- Cooling Type: SEER Rated 13 to 15, Central Air, High Efficiency, ENERGY STAR Qualified Equipment
- Heating Type: Central
Utilities
- Sewer: Public Sewer
- Water: Public
Structural Information
- Architectural Style: Modern
- Construction: Spray Foam Insulation, Fiber Cement, Stucco
- Foundation: Slab
- Roof: Shingle, Asphalt
- Common Walls: 2 Common Walls (or More), No One Below, No One Above
- Windows: Double-Pane Windows, Tinted Windows, ENERGY STAR Qualified Windows, Low Emissivity Windows
- Doors: ENERGY STAR Qualified Doors, Sliding Doors, Panel Doors
- Entry Floor Number: 1
- Entry Location: ground
- Stories/Levels: Three Or More
- Stories Description: Three Or More
- Square Feet: 1,838
- Year Built: 2025
Lot Features
- Property View: City Lights, Harbor
- Lot Size (Acres): 0.0179
- Lot Size (Sq. Ft.): 780
- Lot Size Source: Builder
- Lot Description: 0-1 Unit/Acre
- Fencing (Description): Block
Green Features
- Energy Efficient: Insulation, Roof, Lighting, Construction, Appliances, Doors, HVAC, Water Heater, Thermostat
- Energy Generation: Solar
- Water Conservation: Water-Smart Landscaping, Flow Control
Financial Considerations
- Price Per Sq. Ft.: $3.03
- Security Deposit: $5,565
- Terms: 12 Months
Listed and Sold by Estate Properties, Gina Gaugler-Christie

Schools
Schools serving 27656 Skyline Ln
School District:Los Angeles Unified School District
| Name | Grades | Distance |
|---|---|---|
Taper Avenue Elementary School 1824 Taper Ave., Los Angeles, CA 90731 | K-5 | 0.6 mi |
Rudecinda Sepulveda Dodson Middle School 28014 South Montereina Drive, Rancho Palos Verdes, CA 90275 | 7-8 | 0.6 mi |
Nathaniel Narbonne Senior High School 24300 W.ern Ave., Los Angeles, CA 90710 | 9-12 | 2.5 mi |
Humanities And Arts (Harts) Academy Of Los Angeles 24300 S. W.ern Ave., Los Angeles, CA 90710 | 9-12 | 2.5 mi |
Disclaimer:
School attendance boundaries provided by ATTOM Data Solutions and are for reference only. Contact the school directly to verify enrollment eligibility.
Price History for 27656 Skyline Ln
Date
Details
Price
Change
Source
8/01/2026
Sold
$5,565
—
MLS
6/15/2026
Listed
$5,565
—
MLS
Disclaimer: Historical sales information is derived from public records provided by the county offices. Information is not guaranteed and should be independently verified.
27656 Skyline Lane, San Pedro, CA 90732 (MLS# PV26092723) is a Townhouse property that was sold at $5,565 on August 01, 2026. Want to learn more about 27656 Skyline Lane? Do you have questions about finding other real estate for sale or rent in San Pedro? You can browse all San Pedro rentals or contact a Coldwell Banker agent to request more information.