This is a carousel with tiles that activate property listing cards. Use the previous and next buttons to navigate.
1/1
$5,500
This is a carousel with tiles that activate property listing cards. Use the previous and next buttons to navigate.
1/1
Property Description
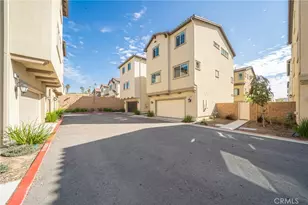
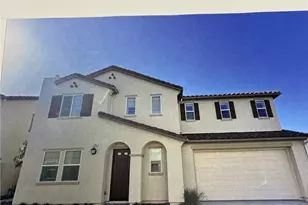
Welcome to Ponte Vista! South Bay's newest development in North San Pedro, boarding Rancho Palos Verdes Estates. This resort-style gated community offers amenities including a heated pool, jacuzzi, fire pit, barbecues, gym, outdoor shower, restrooms, dog park, playground, and scenic hiking trails. Not to mention a 2.4 acre public park! Upon entering our newly built, tri-level home, you will be welcomed with light; this home features a ton of natural light which starts to greet you in the foyer. One bedroom downstairs with a full bath and access to the outdoors gives you the perfect retreat for guests, older children or a great work-from-home environment. Upstairs and you will be delighted to see a large, open layout that leads you from the kitchen, with plenty of cupboard and countertop space, into the shared dining room and living room combo. A beautiful central kitchen island, with state-of-the-art appliances, will bring you joy as you spend family time in a space that promotes connectivity. A powder room is conveniently located on this level while a large, walk-in pantry will be sure to put your storage concerns at ease. On the third floor you'll find three good-sized bedrooms with the primary suite providing a cute window, a fabulous walk-in closet, dual sinks and soaking tub that will ease the stresses of a long day. A laundry center is also located on this floor, reducing the need to lug laundry up and down the stairs! A full solar panel system reduces utility costs and a large two car garage provides direct access into the home. Pet friendly. Come check us out today!
Full Property Details
Full Property Details for 27658 S Heartwood Dr
General
- Rent: $5,500
- Status: Closed
- Type: Single Family
- Source: MRMLS
- MLS ID: OC26108448
- Added to Site: 81 day(s) ago
Rental Information
- Lease/Rent Term: 12 Months
Interior
- Rooms/Areas: Walk-In Closet, Walk-In Pantry, Foyer, Kitchen, Living Room, Main Floor Bedroom
- Fireplace(s): None
- Eating Areas: In Living Room, In Kitchen, Area
- Appliances: Gas Cooktop, Disposal, Microwave, Built-In Range, Refrigerator, Range Hood, Gas Range, Freezer, Gas Oven, Dishwasher
- Furnishings: Unfurnished
- Flooring: Laminate
Rooms
Bathrooms
- Total Bathrooms: 4
- Full Bathrooms: 4
Bedrooms
- Total Bedrooms: 4
Other Rooms
- Laundry: In Closet, Upper Level
Additional Information
- Shared Amenities: Sport Court, Gym/Exercise Room, Pool, Dog Park, Barbecue, Clubhouse, Spa/Hot Tub
- Pool Description: Association, Community
- Spa Description: Association, In-Ground, Community
Exterior
- Deck/Patio: Patio
Parking
- Garage: Yes
- Garage Spaces: 2
- Parking: Garage, On-Site
Location
- County: Los Angeles
- Driving Directions: Located at the major intersection of Western & Palos Verdes Drive North
- Direction Faces: Northwest
School Information
- School District: Los Angeles Unified
Heating & Cooling
- Cooling Type: Central Air
- Heating Type: Solar, Central
Utilities
- Sewer: Public Sewer
- Water: Public
Structural Information
- Architectural Style: Spanish
- Construction: Stucco
- Foundation: Slab
- Roof: Spanish Tile
- Common Walls: No Common Walls
- Windows: Double-Pane Windows, Drapes, Screens
- Entry Floor Number: 1
- Entry Location: ground floor
- Stories/Levels: Three Or More
- Stories Description: Three Or More
- Square Feet: 2,066
- Sq. Ft. Source: Assessor
- Year Built: 2022
- Property Condition: Turnkey
Lot Features
- Property View: Neighborhood
- Lot Size (Acres): 0.048
- Lot Size (Sq. Ft.): 2,092
- Lot Size Source: Assessor
- Zoning: LAPVSP
- Lot Description: 0-1 Unit/Acre, Near Public Transit, Park Nearby, Garden
- Fencing (Description): Block
Green Features
- Energy Efficient: Lighting, Appliances, Doors, Water Heater, Windows
- Energy Generation: Solar
Financial Considerations
- Price Per Sq. Ft.: $2.66
- Security Deposit: $5,800
- Key Deposit: $100
- Pet Deposit: $500
- Terms: 12 Months
Disclosures and Reports
- Inclusions: Washer & Dryer, Refrigerator
Listed and Sold by David Buster, Broker, David Buster

Schools
Schools serving 27658 S Heartwood Dr
School District:Los Angeles Unified School District
| Name | Grades | Distance |
|---|---|---|
Taper Avenue Elementary School 1824 Taper Ave., Los Angeles, CA 90731 | K-5 | 0.7 mi |
Rudecinda Sepulveda Dodson Middle School 28014 South Montereina Drive, Rancho Palos Verdes, CA 90275 | 7-8 | 0.5 mi |
Nathaniel Narbonne Senior High School 24300 W.ern Ave., Los Angeles, CA 90710 | 9-12 | 2.4 mi |
Humanities And Arts (Harts) Academy Of Los Angeles 24300 S. W.ern Ave., Los Angeles, CA 90710 | 9-12 | 2.4 mi |
Disclaimer:
School attendance boundaries provided by ATTOM Data Solutions and are for reference only. Contact the school directly to verify enrollment eligibility.
Price History for 27658 S Heartwood Dr
Date
Details
Price
Change
Source
7/13/2026
Sold
$5,500
—
MLS
6/16/2026
Price Reduced
$5,500
-5.17%
MLS
5/18/2026
Listed
$5,800
—
MLS
Disclaimer: Historical sales information is derived from public records provided by the county offices. Information is not guaranteed and should be independently verified.
27658 S Heartwood Drive, San Pedro, CA 90732 (MLS# OC26108448) is a Single Family property that was sold at $5,500 on July 13, 2026. Want to learn more about 27658 S Heartwood Drive? Do you have questions about finding other real estate for sale or rent in San Pedro? You can browse all San Pedro rentals or contact a Coldwell Banker agent to request more information.