


This is a carousel with tiles that activate property listing cards. Use the previous and next buttons to navigate.
1/1
$6,250
This is a carousel with tiles that activate property listing cards. Use the previous and next buttons to navigate.
1/1
Property Description
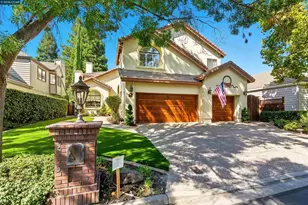
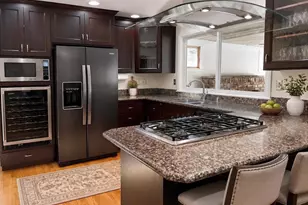
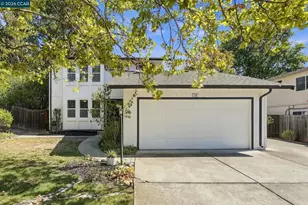
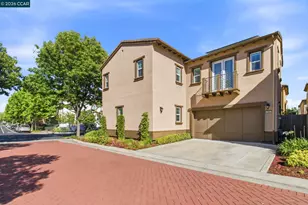
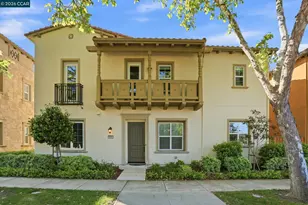
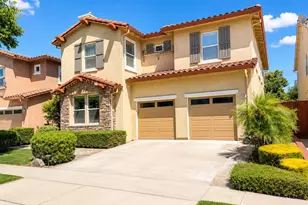
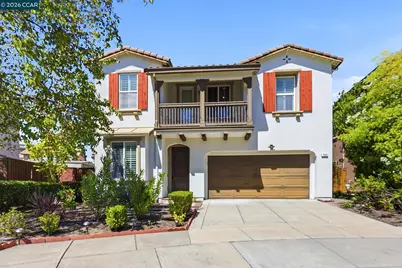
Beautifully updated and energy-efficient, this exceptional Windemere home features a 6 kW solar system, Tesla Powerwall, EV charger, and an oversized court lot. Thoughtfully designed with separate living, dining, and family rooms, the flexible floor plan is ideal for everyday living and entertaining. The heart of the home is the recently renovated kitchen, featuring stunning quartz countertops, a large center island, custom tile backsplash, abundant cabinetry, and a spacious breakfast nook. Hardwood flooring, plantation shutters, recessed lighting, and designer finishes throughout create a warm and inviting atmosphere. A dedicated downstairs office with elegant double doors and an adjacent full bathroom provides the perfect work-from-home setup or potential guest space. Upstairs, two versatile loft areas offer endless possibilities for a media room, play area, home gym, or additional workspace. The spacious primary suite serves as a private retreat with dual walk-in closets and an oversized split bathroom layout featuring dual vanities, a soaking tub, separate shower, and dedicated vanity area. In addition to the primary suite, one secondary bedroom features its own attached bathroom, while two additional bedrooms share a conveniently located hall bathroom. Additional bedrooms enjoy peaceful views of the surrounding hills. Step outside to an incredible backyard designed for entertaining and relaxation. The expansive outdoor space showcases custom paver patios, a custom stone retaining wall with integrated bench seating, mature landscaping, and ample room for gatherings, play, and outdoor enjoyment. Whether hosting friends or enjoying a quiet evening at home, this outdoor space makes every day feel like a getaway. Additional highlights include a water softener, RO water filtration system, upstairs laundry room with built-in cabinetry, tankless water heater, 3-car garage, and all appliances included. Ideally located within walking distance of all three top-rated Windemere schools and with direct access to the Alamo Creek Trail just outside your door, this exceptional home offers the perfect blend of luxury, convenience, and outdoor living. Enjoy nearby parks, shopping, dining, and easy access to I-580 and I-680. No HOA. Rental Requirements: Minimum 650 credit score. Household income of at least 2.5x monthly rent. One-year minimum lease. Security deposit of $6,100. Pets considered subject to landlord approval.
Full Property Details
Full Property Details for 165 Paddington Ct
General
- Rent: $6,250
- Status: Closed
- Type: Single Family
- Source: MAX
- MLS ID: 41138030
- Added to Site: 86 day(s) ago
Interior
- Number of Rooms: 12
- Interior Features: Breakfast Bar, Counter - Solid Surface, Upgraded Kitchen, Bonus Room, Den, Dining Area, Family Room, Kitchen/Family Combination
- Number of Fireplaces: 1
- Fireplace(s): Gas Starter, Living Room
- Appliances: Dishwasher, Gas Range, Plumbed For Ice Maker, Microwave, Built-In Range, Refrigerator, Dryer, Washer, Water Softener
- Flooring: Hardwood, Tile, Carpet
Rooms
Bathrooms
- Total Bathrooms: 4
- Full Bathrooms: 4
- Primary Bathroom: Split Bath, Tile, Tub, Updated Baths, Walk-In Closet(s), Window
Bedrooms
- Total Bedrooms: 5
Other Rooms
- Kitchen: Breakfast Bar, Solid Surface Counter, Dishwasher, Eat-in Kitchen, Disposal, Gas Range/Cooktop, Icemaker Hookup, Kitchen Island, Microwave, Built-In Range/Oven, Refrigerator, Upgraded Kitchen
- Laundry: Dryer, Laundry Room, Washer
Additional Information
- Pool: Yes
- Pool Description: Other
Exterior
- Exterior Features: Back Yard, Front Yard
Parking
- Attached garage: Yes
- Garage Spaces: 3
- Parking Features: Attached, Garage Door Opener
Location
- Area: Listing
- County: Contra Costa
- Subdivision: Windemere
- Driving Directions: Japonica to Paddington..
Community
- Pets Allowed: Yes
Heating & Cooling
- Central air: Yes
- Cooling Type: Ceiling Fan(s), Central Air
- Heating Type: Forced Air
Utilities
- Sewer: Public Sewer
- Water: Public
Structural Information
- Architectural Style: Contemporary
- Exterior Const.: Stucco
- Roof: Tile
- Windows: Window Coverings
- Stories/Levels: Two Story
- Living Area: 2,704 Sq. Ft.
- Year Built: 2007
Lot Features
- Property View: Hills
- Lot Size (Acres): 0.14
- Lot Dimensions: 6109
- Lot Features: Level, Premium Lot
- Fencing (Description): Fenced
Financial Considerations
- Price Per Sq. Ft.: $2
Disclosures and Reports
- Property ID: 2236400541
Schools
Schools serving 165 Paddington Ct
School District:San Ramon Valley Unified School District
| Name | Grades | Distance |
|---|---|---|
Hidden Hills Elementary School 12995 HarCt. Way, San Ramon, CA 94582 | K-5 | 0.7 mi |
Windemere Ranch Middle School 11611 East Branch Parkway, San Ramon, CA 94582 | 6-8 | 1.5 mi |
Dougherty Valley High School 10550 Albion Road, San Ramon, CA 94582 | 9-12 | 0.3 mi |
Disclaimer:
School attendance boundaries provided by ATTOM Data Solutions and are for reference only. Contact the school directly to verify enrollment eligibility.
Price History for 165 Paddington Ct
Date
Details
Price
Change
Source
7/15/2026
Sold
$6,250
2.46%
MLS
6/11/2026
Listed
$6,100
—
MLS
Disclaimer: Historical sales information is derived from public records provided by the county offices. Information is not guaranteed and should be independently verified.
165 Paddington Ct, San Ramon, CA 94582 (MLS# 41138030) is a Single Family property that was sold at $6,250 on July 15, 2026. This property was listed by Kenneth Young from our Danville Office.Want to learn more about 165 Paddington Ct? Do you have questions about finding other real estate for sale or rent in San Ramon? You can browse all San Ramon rentals or contact a Coldwell Banker agent to request more information.