This is a carousel with tiles that activate property listing cards. Use the previous and next buttons to navigate.
1/1
$1,778,888
This is a carousel with tiles that activate property listing cards. Use the previous and next buttons to navigate.
1/1
Property Description
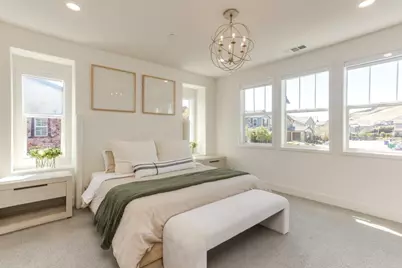
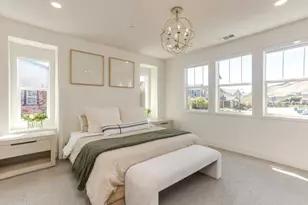
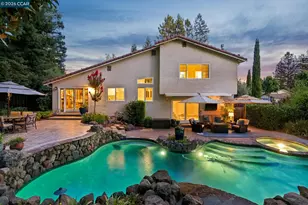
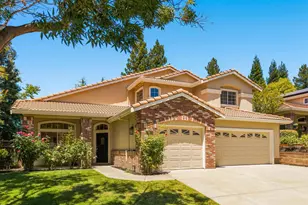
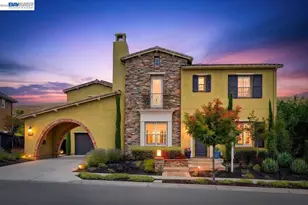
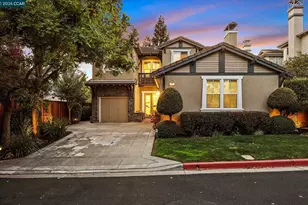
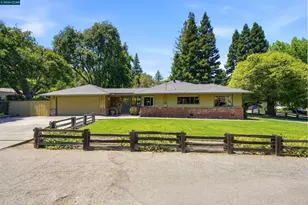
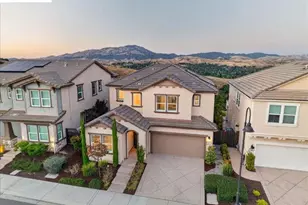
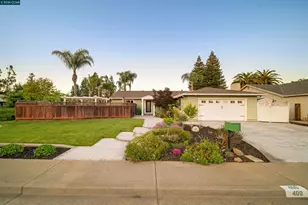
Better than a Model home with endless upgrades! Welcome to this beautifully updated home in the Preserve Community, located on a premium lot with no direct neighbors to the left or behind the property and includes a bedroom and full bath on the ground level, perfect for guests. Featuring a seamless open-concept kitchen and living space, perfect for modern living. Natural light floods the interior, highlighting the built-in paneled walls that infuse the home with character and charm throughout. Gourmet kitchen features stunning white cabinetry, quartz countertops, stainless steel appliances, pantry, and a large island with breakfast bar. Upstairs you will find a loft/bonus room with endless possibilities. Master bathroom with dual vanities, Soaking Tub and Standing Shower, and a walk-in closet with built-in organizer. Smart home highlights include smart locks, Thermador appliances, Nest dual zone control, Govee backyard lights, Rinnai electric water heater, Rachio smart water system, and more. Additional features include SPC flooring, retractable awning in the backyard, automatic shades in the living space, Toto Washout toilets, owned solar, 2 Tesla power walls and EV charger in the garage. Community amenities include a swimming pool, clubhouse, BBQ pit, and several playgrounds.
Full Property Details
Full Property Details for 231 Via Encanto
General
- Sold For: $1,778,888
- HOA FEE: $294/month
- Status: Closed
- Type: Single Family
- Source: RE_Infolink
- MLS ID: ML82052180
- Added to Site: 57 day(s) ago
Rooms
Bathrooms
- Total Bathrooms: 3
- Full Bathrooms: 3
Bedrooms
- Total Bedrooms: 4
Other Rooms
- Family Room: Kitchen / Family Room Combo
Additional Information
- Extras: Not Applicable
Parking
- Garage Spaces: 2
- Parking Features: Attached Garage
Location
- Area: San Ramon
- County: Contra Costa
- Complex: The Preserve
- Cross Streets: Faria Preserve Parkway
Community
- Association: Yes
- Assoc. Fees Include: Common Area Maintenance, Management Fee, Pool, Spa, or Tennis, Other
Heating & Cooling
- Cooling Type: Central AC
- Heating Type: Central Air (Forced Air)
Utilities
- Sewer: Public Sewer
- Water: Public
- Utility Description: Solar Panels - Owned
Structural Information
- Construction: Detached
- Foundation: Concrete Slab
- Roof: Tile
- Square Feet: 2,428
- Year Built: 2018
Lot Features
- Minimum Lot Size: 3608
- Lot Size (Sq. Ft.): 3,608
- Zoning: R
Financial Considerations
- Association Fee: $294
- Assoc Fee Freq.: Monthly
Disclosures and Reports
- Restrictions: None
Listed by Home Page Real Estate, Randy Rullamas and Home Page Real Estate, Tresea Rullamas
Sold by Sxrl02, Catherine Lim

Get Pre-Approved Today
Schools
Schools serving 231 Via Encanto
School District:San Ramon Valley Unified School District
| Name | Grades | Distance |
|---|---|---|
Twin Creeks Elementary School 2785 Marsh Drive, San Ramon, CA 94583 | K-5 | 1 mi |
Iron Horse Middle School 12601 Alcosta Boulevard, San Ramon, CA 94583 | 6-8 | 1.9 mi |
California High School 9870 BRd.moor Dr., San Ramon, CA 94583 | 9-12 | 3.4 mi |
Disclaimer:
School attendance boundaries provided by ATTOM Data Solutions and are for reference only. Contact the school directly to verify enrollment eligibility.
Price & Sales History for 231 Via Encanto
Date
Details
Price
Change
Source
8/13/2026
Sold
$1,778,888
-1.11%
MLS
6/25/2026
Listed
$1,798,888
—
MLS
Disclaimer: Historical sales information is derived from public records provided by the county offices. Information is not guaranteed and should be independently verified.
231 Via Encanto, San Ramon, CA 94583 (MLS# ML82052180) is a Single Family property that was sold at $1,778,888 on August 13, 2026. Want to learn more about 231 Via Encanto? Do you have questions about finding other Single Family real estate for sale in San Ramon? You can browse all San Ramon real estate or contact a Coldwell Banker agent to request more information.