This is a carousel with tiles that activate property listing cards. Use the previous and next buttons to navigate.
1/35
$1,899,000 Just Listed
This is a carousel with tiles that activate property listing cards. Use the previous and next buttons to navigate.
1/35
Property Description
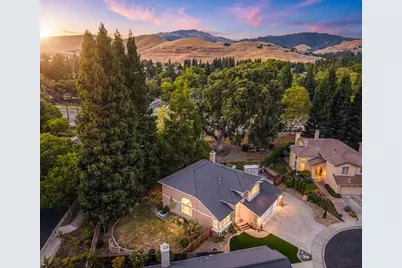
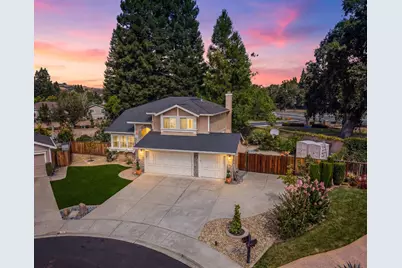
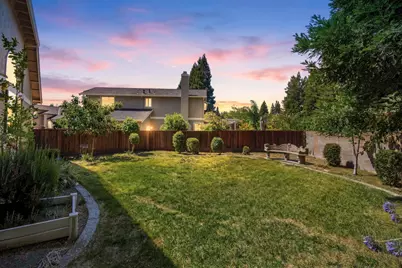
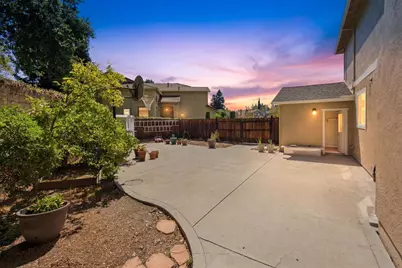
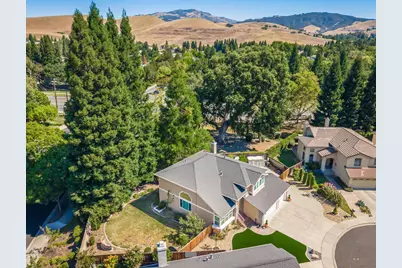
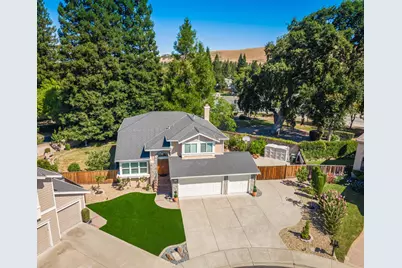
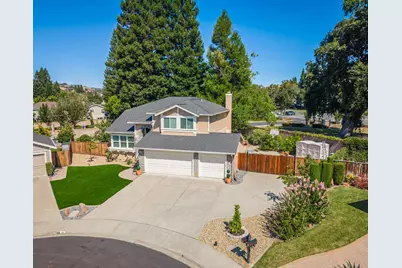
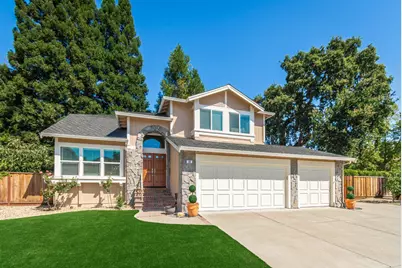
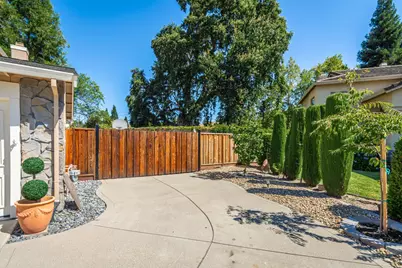
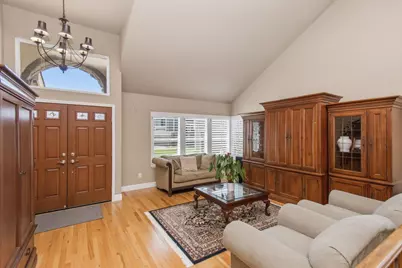
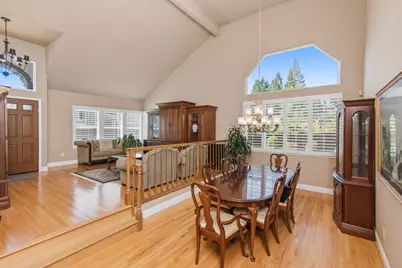
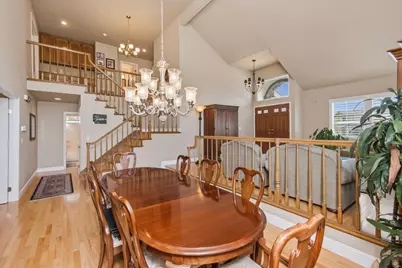
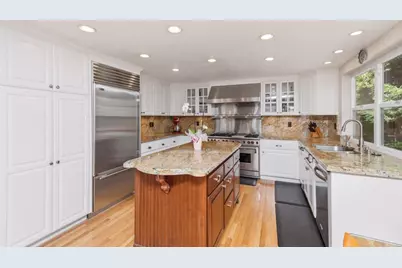
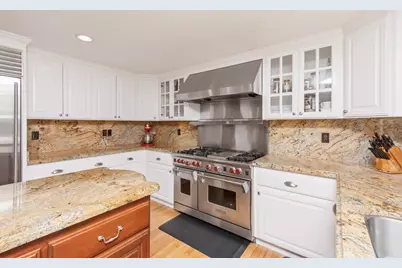
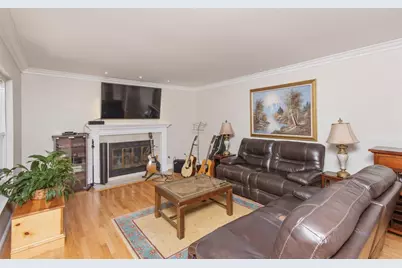
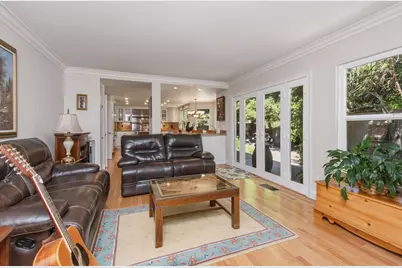
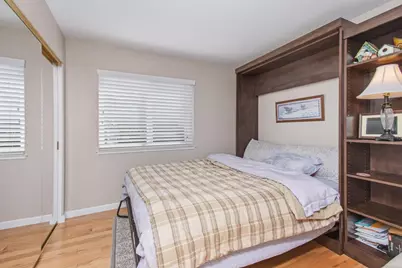
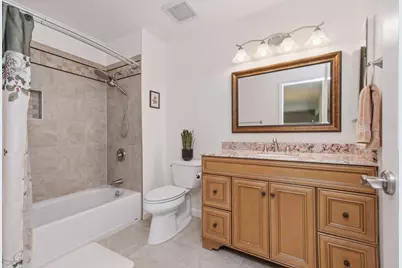
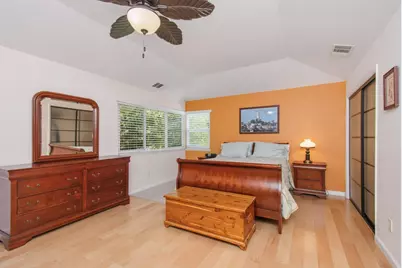
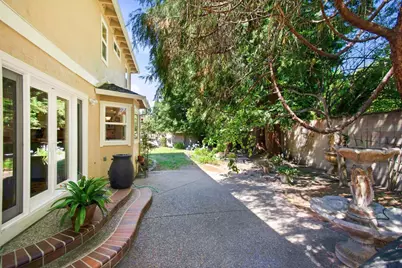
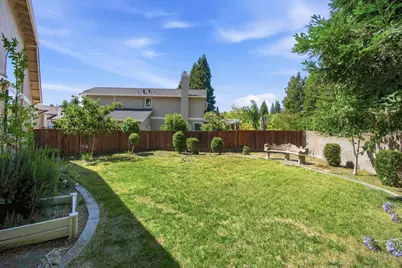
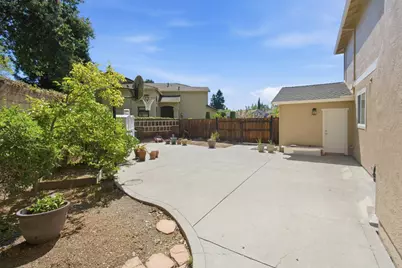
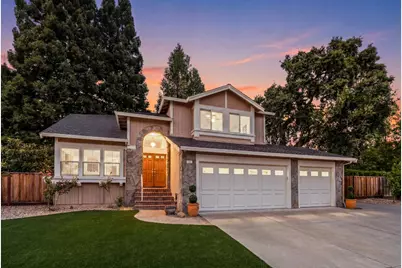
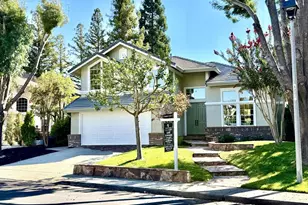
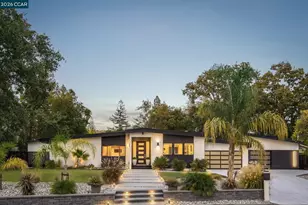
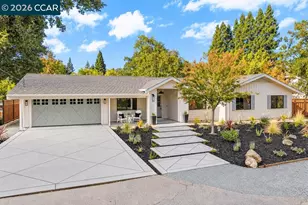
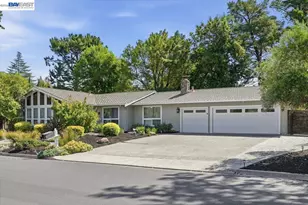
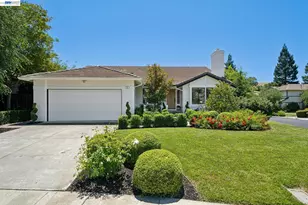
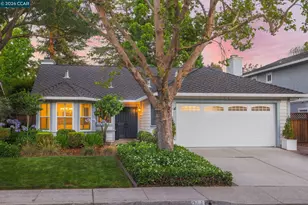
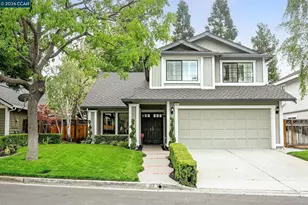
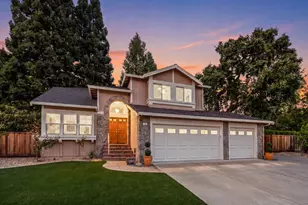
Located in the desirable Wood Ranch neighborhood, this 4-bedroom, 3-bath home is one you won't want to miss. From the Wolf range and Sub Zero fridge to the Clawfoot tub and RV access, it truly has it all. The second floor was remodeled with hardwood flooring, brand new bathrooms and a three-zone HVAC system. With new dual-pane windows, water heater, and exterior repaint, it is the definition of turn key. Modern details include fiberglass entry doors, satin-nickel Baldwin interior hardware, rocker switches and flush-style outlets. The front yard was redesigned with artificial lawn and updated landscaping, while with a garage that includes metal cabinets, a work surface, storage shelving and a metal-clad access door. Gutter guards were installed and the home is topped by a 50-year Presidential asphalt roof. Priced to sell, it won't last long.
Full Property Details
Full Property Details for 80 Windsor Ct
General
- Price: $1,899,000
- HOA FEE: $150/month
- HOA FEE FREQ.: Quarterly
- Status: Active
- Type: Single Family
- Source: METROLIST_Cali
- MLS ID: 226088745
- Updated: 7/16/2026
- Added to Site: 2 day(s) ago
Interior
- Fireplace: Yes
- Number of Fireplaces: 1
- Fireplace(s): Fireplace Insert, Living Room, Stone, Gas Piped
- Appliances: Gas Cook Top, Gas Plumbed, Gas Water Heater, Built-In Refrigerator, Hood Over Range, Compactor, Ice Maker, Dishwasher, Disposal, Microwave, Double Oven, Plumbed For Ice Maker, Self/Cont Clean Oven
- Flooring: Tile, Wood
Rooms
Bathrooms
- Total Bathrooms: 3
- Full Bathrooms: 3
- Bathroom Features: Bidet, Closet, Shower Stall(s), Double Sinks, Low-Flow Toilet(s), Marble, Tub, Window
- Primary Bathroom: Bidet, Closet, Shower Stall(s), Double Sinks, Low-Flow Toilet(s), Marble, Tub, Window
Bedrooms
- Total Bedrooms: 4
Other Rooms
- Kitchen: Breakfast Area, Pantry Cabinet, Island, Stone Counter
- Dining Room: Formal Room, Dining/Living Combo, Formal Area
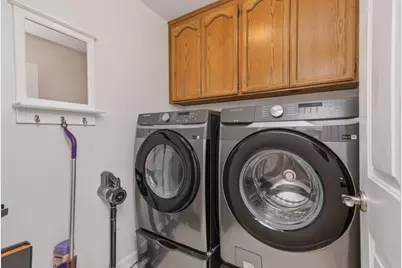
- Laundry: Cabinets, Dryer Included, Gas Hook-Up, Ground Floor, Washer Included, Inside Area
Additional Information
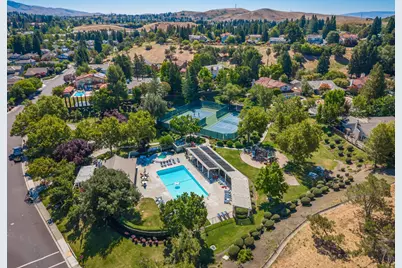
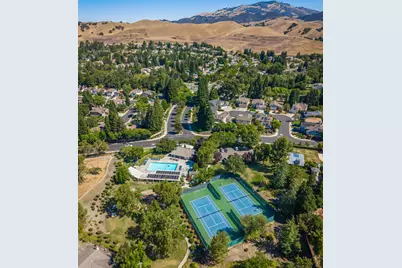
- Shared Amenities: Barbeque, Playground, Pool, Clubhouse, Spa/Hot Tub, Tennis Courts
Parking
- Garage: Yes
- Garage Spaces: 3
- Parking: Boat Storage, RV Access, RV Storage, Garage Door Opener, Garage Facing Front, Guest Parking Available, Workshop in Garage, Interior Access
Location
- County: Contra Costa
- Subdivision: Valley/Wood Ranch
- Cross Streets: Woodranch Cir
- Driving Directions: Take Camino Tassajara to Wood Ranch Rd to Woodranch Circle to Windsor Ct (Use GPS)
School Information
- School District: Contra Costa
- Elem School District: San Ramon Valley Unified
- Midd School District: San Ramon Valley Unified
- High School District: San Ramon Valley Unified
Community
- Association: Yes
- Home Owners Assn.: 1
- Assoc. Fees Include: Pool
Heating & Cooling
- Cooling Type: Ceiling Fan(s), Central
- Heating Type: Central, Fireplace(s), Gas, Hot Water, Natural Gas
- Heating Fuel: Central, Fireplace(s), Gas, Hot Water, Natural Gas
Utilities
- Sewer: Public Sewer
- Water: Public, Meter on Site
- Cable Available: Yes
- Utility Description: Cable Available, Public, Electric, Sewer In & Connected
Structural Information
- Construction: Stucco, Wood
- Basement: Yes
- Foundation: Raised
- Roof: Composition
- Stories/Levels: 2
- Square Feet: 2,670
- Sq. Ft. Source: Assessor Auto-Fill
- Year Built: 1990
Lot Features
- Lot Size (Acres): 0.2296
- Lot Size (Sq. Ft.): 10,001
- Irrigation System: None
- Zoning: SFR
- Lot Description: Auto Sprinkler F&R, Close to Clubhouse, Court, Curb(s)/Gutter(s), Grass Artificial, Street Lights, Low Maintenance
Financial Considerations
- Association Fee: $450
- Assoc Fee Freq.: Quarterly
Disclosures and Reports
- Special Conditions: None
- APN: 217-270-056-5
Listed by Keller Williams Realty

Get Pre-Approved Today
Schools
Schools serving 80 Windsor Ct
School District:San Ramon Valley Unified School District
| Name | Grades | Distance |
|---|---|---|
Sycamore Valley Elementary School 2200 Holbrook Drive, Danville, CA 94506 | K-5 | 0.7 mi |
Charlotte Wood Middle School 600 El Capitan Drive, Danville, CA 94526 | 6-8 | 2.5 mi |
San Ramon Valley High School 501 Danville Boulevard, Danville, CA 94526 | 9-12 | 4.4 mi |
Disclaimer:
School attendance boundaries provided by ATTOM Data Solutions and are for reference only. Contact the school directly to verify enrollment eligibility.
Price & Sales History for 80 Windsor Ct
Date
Details
Price
Change
Source
7/16/2026
Listed
$1,899,000
72.64%
MLS
3/28/2015
Sold
$1,100,000
—
Public Record
Disclaimer: Historical sales information is derived from public records provided by the county offices. Information is not guaranteed and should be independently verified.
Tax History
Tax History for 80 Windsor Ct
Year
Property Taxes
Change
Tax Assessment
Change
2025
$15,483
—
$1,348,462
2%
2025
$15,483
4%
$1,322,023
2%
2023
$14,953
—
$1,296,102
2%
2023
$14,953
1%
$1,270,690
2%
2022
$14,844
2%
$1,245,775
2%
2021
$14,531
1%
$1,221,349
1%
2020
$14,401
1%
$1,208,827
2%
2019
$14,242
4%
$1,185,126
2%
2018
$13,720
4%
$1,161,889
2%
2017
$13,230
1%
$1,139,108
2%
2016
$13,076
147%
$1,116,774
177%
2015
$5,295
2%
$402,924
2%
2014
$5,214
1%
$395,032
—
2013
$5,141
—
$393,247
—
Disclaimer: Historical tax information is derived from public records provided by the county offices. Information is not guaranteed and should be independently verified.
Estimate the Cost
Estimate the Cost for 80 Windsor Ct
80 Windsor Court, Danville, CA 94506 (MLS# 226088745) is a Single Family property with 4 bedrooms and 3 full bathrooms. 80 Windsor Court is currently listed for $1,899,000 and was received on July 16, 2026. Want to learn more about 80 Windsor Court? Do you have questions about finding other Single Family real estate for sale in Danville? You can browse all Danville real estate or contact a Coldwell Banker agent to request more information.