Full Property Details for 4541 Sweetgale Dr
General
- Sold For: $1,685,000
- HOA FEE: $40/month
- Status: Closed
- Type: Single Family
- Source: MAX
- MLS ID: 41145457
- Added to Site: 48 day(s) ago
Interior
- Number of Rooms: 10
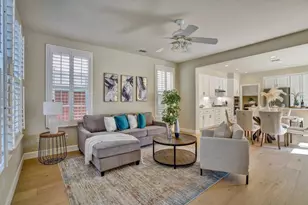
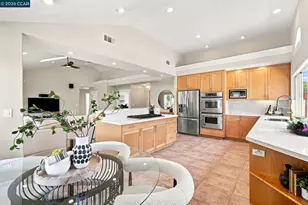
- Interior Features: Family Room, Formal Dining Room, Updated Kitchen
- Number of Fireplaces: 1
- Fireplace(s): Family Room, Gas, Gas Piped
- Appliances: Dishwasher, Gas Range, Plumbed For Ice Maker, Microwave, Range, Refrigerator, Dryer, Washer, Gas Water Heater, Tankless Water Heater, ENERGY STAR Qualified Appliances
- Flooring: Hardwood, Tile, Carpet
Rooms
- Total Bathrooms: 3
- Full Bathrooms: 2
- Partial Bathrooms: 1
- Bathroom Features: Shower Over Tub, Double Vanity
- Primary Bathroom: Stall Shower, Tub, Updated Baths, Double Vanity, Granite
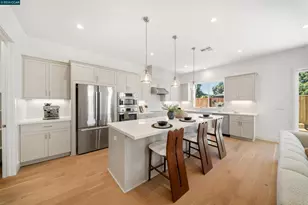
- Kitchen: Stone Counters, Dishwasher, Eat-in Kitchen, Disposal, Gas Range/Cooktop, Icemaker Hookup, Kitchen Island, Microwave, Built-In Range/Oven, Refrigerator, Updated Kitchen
- Laundry: Dryer, Laundry Room, Washer
Additional Information
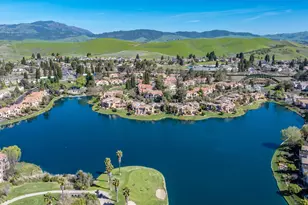
- Shared Amenities: Clubhouse, Playground, Pool, Tennis Court(s), Park
- Pool: Yes
- Pool Description: Other, Community
Exterior
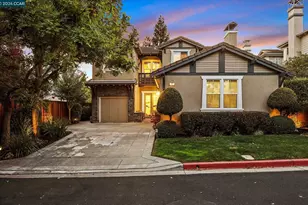
- Exterior Features: Back Yard, Front Yard, Side Yard, Sprinklers Automatic, Sprinklers Front, Terraced Back, Terraced Up, Landscape Back, Landscape Front
Parking
- Attached garage: Yes
- Garage Spaces: 2
- Parking Features: Attached, Garage Door Opener
Location
- Area: Listing
- County: Contra Costa
- Subdivision: Bridges
- Driving Directions: Bollinger Canyon Rd then north on North Chanterella Dr, left on Sweetgale Dr..
School Information
- School District: San Ramon Valley (925) 552-5500
- Elem School District: San Ramon Valley (925) 552-5500
- High School District: San Ramon Valley (925) 552-5500
Community
- Association: Yes
- Assoc. Name: Bridges Homeowners Association
- Pets Allowed: Yes
Heating & Cooling
- Central air: Yes
- Cooling Type: Central Air
- Heating Type: Forced Air, Natural Gas
Utilities
- Sewer: Public Sewer, Sewer Connected
- Water: Public
- Utility Description: Cable Connected, Natural Gas Connected
Structural Information
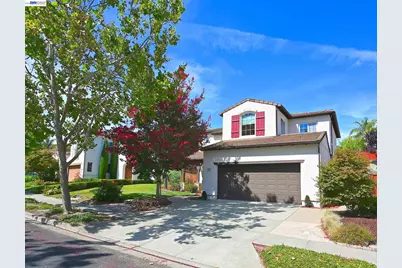
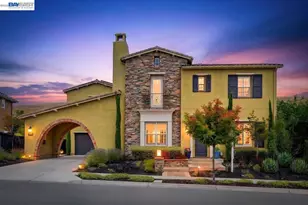
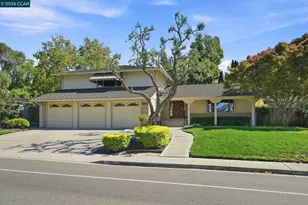
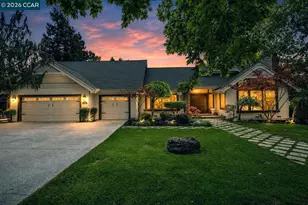
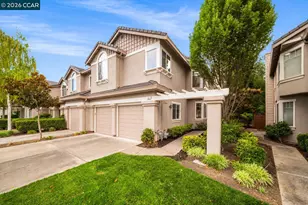
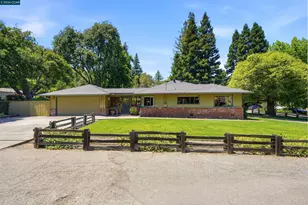
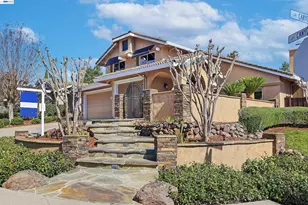
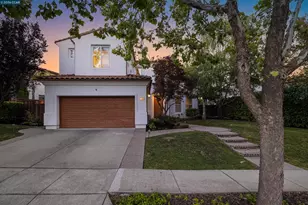
- Architectural Style: Mediterranean
- Exterior Const.: Stucco
- Roof: Tile
- Windows: Window Coverings
- Stories/Levels: Two Story
- Living Area: 2,224 Sq. Ft.
- Year Built: 1999
Lot Features
- Lot Size (Acres): 0.2
- Lot Dimensions: 8712
- Lot Features: Back Yard, Front Yard, Landscaped, Street Light(s), Sprinklers In Rear
- Fencing (Description): Fenced, Wood
Financial Considerations
- Price Per Sq. Ft.: $764
- Association Fee: $40
- Assoc Fee Freq.: Monthly
Disclosures and Reports
Listed by Crow Canyon Realty, Bruce Baldwin
Sold by Compass, Kenny Kim