This is a carousel with tiles that activate property listing cards. Use the previous and next buttons to navigate.
1/1
$4,500
This is a carousel with tiles that activate property listing cards. Use the previous and next buttons to navigate.
1/1
Property Description
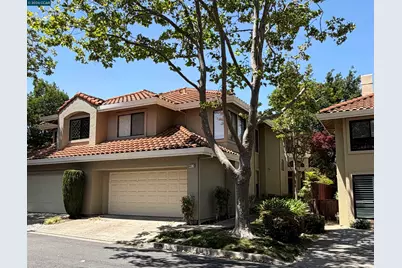
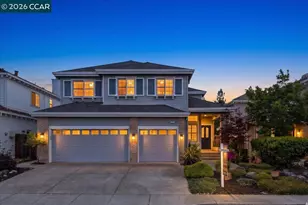
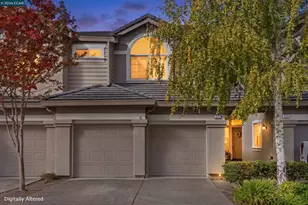
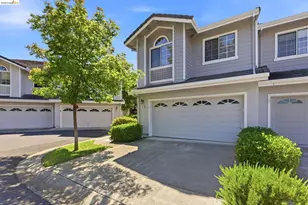
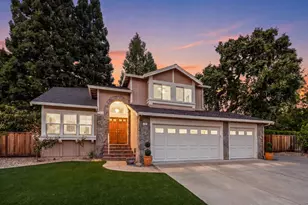
Step inside this beautifully renovated home nestled in the lovely gated community of Canyon Lakes, and you'll find that everything has been thoughtfully redone from top to bottom. The kitchen is a total dream, complete with custom cabinetry and plenty of quartz counter space for whipping up your favorite meals or chatting with friends. Enjoy special dinners in the formal dining room, or keep it casual in the cozy breakfast nook that flows right into a sun-filled family room-perfect for curling up by the warm gas fireplace. Heading upstairs, you'll find 3 inviting bedrooms and a super-convenient laundry room, updated with full-size machines and plenty of storage. The primary suite feels like a true retreat, boasting airy vaulted ceilings and a remodeled bathroom with quartz counters, dual sinks, a walk-in shower, a deep jetted tub for soaking, and a walk-in closet. The home has plenty of natural light. Plus, you'll love the neutral paint and plush carpeting throughout the home. Even the garage has been polished up for you, featuring handy built-in storage and epoxy flooring. Enjoy the private backyard-it's tucked away among lush maple trees and features a wonderful patio that's just perfect for relaxing or hosting summer get-togethers. Living here means enjoying the wonderful Canyon Lakes lifestyle, where you can enjoy 24-hour security, tennis courts, pickleball courts, 4 swimming pools and spas, and scenic walking paths near the lake and in the neighborhood. It's completely move-in ready and just waiting for you to call it home! Available NOW - 1 year lease, No Smoking, Pet on approval with an additional deposit
Full Property Details
Full Property Details for 801 Lakemont Pl #6
General
- Rent: $4,500
- Status: Closed
- Type: Townhouse
- Source: MAX
- MLS ID: 41139935
- Added to Site: 37 day(s) ago
Interior
- Number of Rooms: 9
- Interior Features: Breakfast Bar, Counter - Solid Surface, Upgraded Kitchen, Dining Area, Family Room, Formal Dining Room, Kitchen/Family Combination
- Number of Fireplaces: 1
- Fireplace(s): Family Room, Gas Starter
- Appliances: Dishwasher, Gas Range, Oven, Refrigerator, Self Cleaning Oven, Dryer, Washer, Gas Water Heater
- Flooring: Tile, Carpet
Rooms
Bathrooms
- Total Bathrooms: 3
- Full Bathrooms: 2
- Partial Bathrooms: 1
- Primary Bathroom: Solid Surface, Stall Shower, Tub, Tub with Jets, Updated Baths, Closet, Double Vanity, Walk-In Closet(s), Window
Bedrooms
- Total Bedrooms: 3
Other Rooms
- Kitchen: Breakfast Bar, Solid Surface Counter, Dishwasher, Disposal, Gas Range/Cooktop, Built-In Oven, Refrigerator, Self-Cleaning Oven, Upgraded Kitchen
- Laundry: Dryer, Laundry Room, Washer, Upper Level
Additional Information
- Shared Amenities: Clubhouse, Greenbelt, Pool, Gated, Tennis Court(s), Other, Guest Parking
- Pool: Yes
- Pool Description: Community, See Remarks
Exterior
- Exterior Features: Sprinklers Automatic
Parking
- Attached garage: Yes
- Garage Spaces: 2
- Parking Features: Attached, Int Access From Garage, Garage Door Opener
Location
- Area: Listing
- County: Contra Costa
- Subdivision: Cany0n Lakes
- Driving Directions: Crow Canyon, Canyon Lakes, then right, left on Lakemont to the end. Guest parking in the loop
School Information
- School District: San Ramon Valley (925) 552-5500
- Elem School District: San Ramon Valley (925) 552-5500
- High School District: San Ramon Valley (925) 552-5500
Community
- Association: Yes
- Assoc. Name: LAKEMONT HOA
- Pets Allowed: Yes
Heating & Cooling
- Central air: Yes
- Cooling Type: Central Air
- Heating Type: Forced Air
Utilities
- Sewer: Public Sewer
- Water: Public
- Utility Description: Individual Electric Meter, Individual Gas Meter
Structural Information
- Architectural Style: Mediterranean
- Exterior Const.: Stucco
- Roof: Tile
- Windows: Double Pane Windows, Window Coverings
- Stories/Levels: Two Story,Two
- Living Area: 1,727 Sq. Ft.
- Year Built: 1990
Lot Features
- Property View: Hills
- Lot Features: Cul-De-Sac, Level, Front Yard, Private
- Fencing (Description): Fenced
Financial Considerations
- Price Per Sq. Ft.: $3
- Assoc Fee Freq.: Monthly
Disclosures and Reports
- Property ID: 2135300115
Listed and Sold by Compass, Carolyn Davidson

Schools
Schools serving 801 Lakemont Pl #6
School District:San Ramon Valley Unified School District
| Name | Grades | Distance |
|---|---|---|
Golden View Elementary School 5025 Canyon Crest Drive, San Ramon, CA 94582 | K-5 | 0.8 mi |
Iron Horse Middle School 12601 Alcosta Boulevard, San Ramon, CA 94583 | 6-8 | 0.6 mi |
California High School 9870 BRd.moor Dr., San Ramon, CA 94583 | 9-12 | 2.2 mi |
Disclaimer:
School attendance boundaries provided by ATTOM Data Solutions and are for reference only. Contact the school directly to verify enrollment eligibility.
Price History for 801 Lakemont Pl #6
Date
Details
Price
Change
Source
7/29/2026
Sold
$4,500
—
MLS
7/25/2026
Price Reduced
$4,500
-4.26%
MLS
6/27/2026
Listed
$4,700
—
MLS
Disclaimer: Historical sales information is derived from public records provided by the county offices. Information is not guaranteed and should be independently verified.
801 Lakemont Pl #6, San Ramon, CA 94582 (MLS# 41139935) is a Townhouse property that was sold at $4,500 on July 29, 2026. Want to learn more about 801 Lakemont Pl #6? Do you have questions about finding other real estate for sale or rent in San Ramon? You can browse all San Ramon rentals or contact a Coldwell Banker agent to request more information.