This is a carousel with tiles that activate property listing cards. Use the previous and next buttons to navigate.
1/1
$2,155,000
This is a carousel with tiles that activate property listing cards. Use the previous and next buttons to navigate.
1/1
Property Description
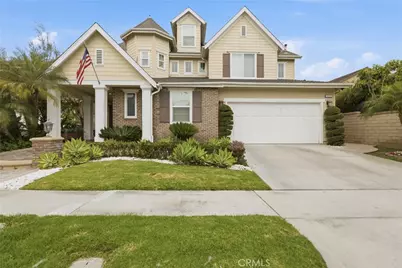
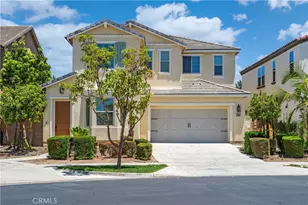
Tucked behind the prestigious gates of Armstrong Ranch, 3435 S. Saddleback sits on one of its most coveted streets: a quiet cul-de-sac that delivers everyday privacy. Built in 2004, this three-story home was thoughtfully designed for the way families really live. A grand soaring entry welcomes you into the main level, where the formal living and dining rooms seamlessly connect to the expansive great room and chef-inspired kitchen - creating an effortless flow for both everyday living and entertaining. The main floor also features a dedicated laundry room, attached two-car garage, a versatile bonus space currently used as a home gym, and a desirable downstairs bedroom with an ensuite bath, perfect for guests or multigenerational living.
Upstairs, four spacious bedrooms include an impressive primary suite complete with a spa-inspired ensuite retreat. The third-story loft offers an additional flexible living space ideal for a game room, media lounge, playroom, private home office or a 6th bedroom. Outside, the oversized lot truly shines. Beautifully manicured landscaping leads to a resort-style backyard featuring a sparkling pool and spa, pergola-covered dining area, and built-in BBQ - designed for everything from peaceful mornings to unforgettable gatherings with family and friends. All conveniently located just minutes from South Coast Plaza, Segerstrom Center for the Arts, and easy access to the 405, 55, and 73 freeways.
Full Property Details
Full Property Details for 3435 S Saddleback Ct
General
- Sold For: $2,155,000
- HOA FEE: $419/month
- Status: Closed
- Type: Single Family
- Source: MRMLS
- MLS ID: OC26110901
- Added to Site: 79 day(s) ago
Interior
- Rooms/Areas: Bonus Room, Foyer, Laundry, Main Floor Bedroom, Office, Living Room, Walk-In Pantry, Family Room, Formal Entry, Game Room, Great Room, Entry, Kitchen, Walk-In Closet
- Interior Features: High Ceilings, Pantry, Recessed Lighting, Two-Story Ceilings, Open Floorplan, Storage
- Fireplace: Yes
- Fireplace(s): Gas, Family Room
- Eating Areas: Family Kitchen, In Living Room, Dining Room, In Kitchen, In Family Room
- Appliances: 6 Burner Stove, Gas Cooktop, Water Heater, Disposal, Microwave, Barbecue, Gas Oven
- Flooring: Carpet, Wood
Rooms
Bathrooms
- Total Bathrooms: 5
- Full Bathrooms: 4
- Half Bathrooms: 1
Bedrooms
- Total Bedrooms: 5
Other Rooms
- Laundry: Gas Dryer Hookup, Individual Room, Washer Hookup
Additional Information
- Shared Amenities: Guard, Management, Playground, Pool, Spa/Hot Tub, Security, Picnic Area
- Pool: Yes
- Pool Description: Association, In-Ground, Community, Private
- Spa Description: Association, In-Ground, Community, Private, Heated
Exterior
- Deck/Patio: Porch
Parking
- Garage: Yes
- Garage Spaces: 2
- Parking: Garage, Garage (Direct Access), Garage Faces Front, Driveway, Garage Door Opener, Garage (Two Doors), Street
Location
- County: Orange
- Driving Directions: North on Bear St. Pass Macarthur Blvd, Armstrong Ranch gated community on the left
School Information
- School District: Santa Ana Unified
- Elementary School: JEFFER
- Middle School: MACFAD
- High School: SEGERS
Community
- Community Features: Street Lights, Sidewalks
- Assoc. Name: Progressive
Heating & Cooling
- Cooling Type: Dual, Central Air
- Heating Type: Fireplace(s), Central
Utilities
- Sewer: Public Sewer
- Water: Public
Structural Information
- Structure Type: Single Family Residence
- Roof: Composition
- Common Walls: No Common Walls
- Windows: Shutters
- Disability Access: Parking
- Entry Location: Main
- Stories/Levels: Three Or More
- Stories Description: Three Or More
- Square Feet: 4,206
- Sq. Ft. Source: Assessor
- Year Built: 2004
- Year Built Source: Assessor
Lot Features
- Property View: Neighborhood
- Lot Size (Acres): 0.1483
- Lot Size Source: Assessor
- Irrigation System: Sprinkler System
- Lot Description: Sprinklers in Front, Cul-de-Sac, Landscaped, 0-1 Unit/Acre, Front Yard, Garden, Back Yard, Sprinklers in Rear, Yard
- Fencing (Description): Block
Financial Considerations
- Price Per Sq. Ft.: $512.36
- Association Fee: $419
- Assoc Fee Freq.: Monthly
Disclosures and Reports
- Special Conditions: Standard
Listed by Cali Real Estate, Inc., Sophia Tran
Sold by Real Capital Inc, Tom Nguyen

Get Pre-Approved Today
Schools
Schools serving 3435 S Saddleback Ct
School District:Santa Ana Unified School District
| Name | Grades | Distance |
|---|---|---|
Washington Elementary School, Santa Ana, CA 910 West Anahurst Place, Santa Ana, CA 92707 | K-5 | 0.7 mi |
Mcfadden Intermediate School 2701 South Raitt Street, Santa Ana, CA 92704 | 6-8 | 1 mi |
Saddleback High School 2801 South Flower Street, Santa Ana, CA 92707 | 9-12 | 0.2 mi |
Disclaimer:
School attendance boundaries provided by ATTOM Data Solutions and are for reference only. Contact the school directly to verify enrollment eligibility.
Price & Sales History for 3435 S Saddleback Ct
Date
Details
Price
Change
Source
7/06/2026
Sold
$2,155,000
0.28%
MLS
5/30/2026
Listed
$2,149,000
—
MLS
Disclaimer: Historical sales information is derived from public records provided by the county offices. Information is not guaranteed and should be independently verified.
3435 S Saddleback Court, Santa Ana, CA 92704 (MLS# OC26110901) is a Single Family property that was sold at $2,155,000 on July 06, 2026. Want to learn more about 3435 S Saddleback Court? Do you have questions about finding other Single Family real estate for sale in Santa Ana? You can browse all Santa Ana real estate or contact a Coldwell Banker agent to request more information.