This is a carousel with tiles that activate property listing cards. Use the previous and next buttons to navigate.
1/32
$775,000 Contingent
This is a carousel with tiles that activate property listing cards. Use the previous and next buttons to navigate.
1/32
Property Description
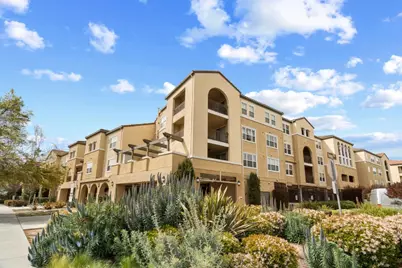
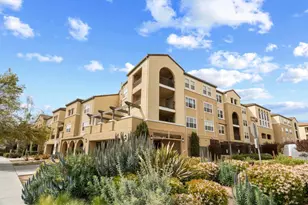
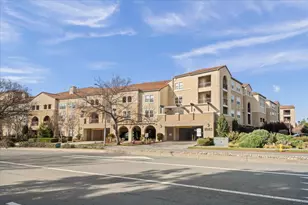
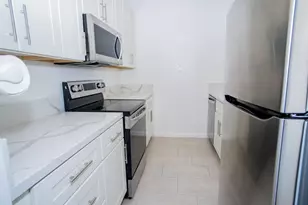
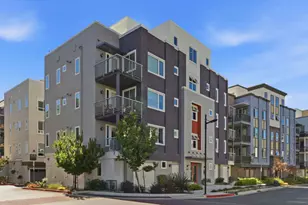
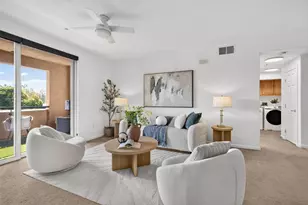
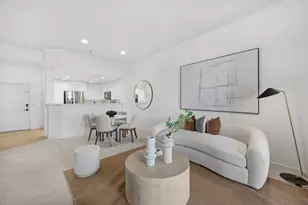
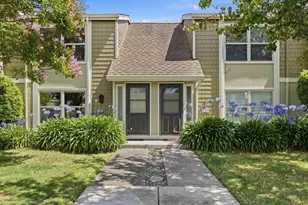
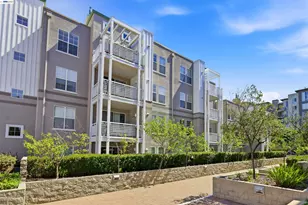
STYLISHLY UPDATED GROUND-LEVEL CONDO | Featuring private bedrooms that flank the gathering area, this sought-after unit in the Mission Terrace community also boasts 10-foot ceilings and light-filled spaces creating an airy retreat abounding with versatility and convenience. Upgrades include newly installed floors, new paint, plantation shutters, Nestî climate control, a Ringî video doorbell, and refinished cabinetry. The updated kitchen showcases stainless appliances and granite countertops, while the covered patio is concealed by greenery for privacy. Both bedrooms are spacious with walk-in closets, and the primary suite offers dual vanities and custom storage. Includes central AC, an in-unit laundry, and quick access to two side-by-side reserved garage spots. Community amenities include a pool and spa, playground, gym, and more. Within just ONE MILE are parks, Don Callejon School (K-8), Safeway, Rivermark Plaza, and campuses for Oracle, Intel, and MORE!
Full Property Details
Full Property Details for 1883 Agnew Rd 112
General
- Price: $775,000
- HOA FEE: $632/month
- Status: Contingent
- Type: Condo
- Source: RE_Infolink
- MLS ID: ML82040951
- Updated: 5/15/2026
- Added to Site: 58 day(s) ago
Interior
- Interior Features: High Ceiling , Security Gate, Walk-In Closet
- Flooring: Tile, Carpet
Rooms
Bathrooms
- Total Bathrooms: 2
- Full Bathrooms: 2
- Bathroom Features: Showers over Tubs (2 or More)
Bedrooms
- Total Bedrooms: 2
- Bedroom Features: Ground-Floor Bedroom
Other Rooms
- Family Room: Kitchen / Family Room Combo
- Kitchen: Granite Countertop, Dishwasher, Garbage Disposal, Hood over Range, Exhaust Fan, Electric Oven/Range
- Laundry: Inside, Washer / Dryer
Additional Information
- Pool: Yes
- Pool Description: Community Facility
- Extras: Not Applicable
- Security/Safety: Secured Garage / Parking, Security Building
Parking
- Garage Spaces: 2
- Parking Features: Underground Parking
Location
- Area: Santa Clara
- County: Santa Clara
- Complex: Mission Terrace
- Cross Streets: Lafayette
Community
- Association: Yes
- Assoc. Fees Include: Garbage, Hot Water, Pool, Spa, or Tennis, Reserves, Sewer, Water, Common Area Electricity, Common Area Insurance, Structure Insurance, Common Area Maintenance
Heating & Cooling
- Cooling Type: Central AC
- Heating Type: Electric
Utilities
- Sewer: Public Sewer
- Water: Public
- Utility Description: Public Utilities
Structural Information
- Construction: Steel Frame
- Foundation: Concrete Slab
- Roof: Other
- Disability Access: Wheelchair Access, Parking
- Square Feet: 1,152
- Year Built: 2006
Unit Information
- Unit Features: Unit Faces Street
Lot Features
- Lot Size (Acres): 0.0255
- Minimum Lot Size: 1109
- Lot Size (Sq. Ft.): 1,109
- Zoning: R1
Financial Considerations
- Association Fee: $632
- Assoc Fee Freq.: Monthly
Disclosures and Reports
- Restrictions: Other
Listed by Real Brokerage Technologies, Mike Strouf
Get Pre-Approved Today
Schools
Schools serving 1883 Agnew Rd 112
School District:Santa Clara Unified School District
| Name | Grades | Distance |
|---|---|---|
Don Callejon School 4176 Lick Mill Boulevard, Santa Clara, CA 95054 | K-8 | 0.7 mi |
Kathleen MacDonald High School 3588 Zanker Road, San Jose, CA 95134 | 9-11 | 1.6 mi |
Santa Clara High School 3000 Benton Street, Santa Clara, CA 95051 | 12-11 | 3.7 mi |
Disclaimer:
School attendance boundaries provided by ATTOM Data Solutions and are for reference only. Contact the school directly to verify enrollment eligibility.
Price & Sales History for 1883 Agnew Rd 112
Date
Details
Price
Change
Source
5/04/2026
Price Reduced
$775,000
-3%
MLS
3/31/2026
Listed
$799,000
-3.15%
MLS
7/12/2022
Sold
$825,000
—
Public Record
Disclaimer: Historical sales information is derived from public records provided by the county offices. Information is not guaranteed and should be independently verified.
Tax History
Tax History for 1883 Agnew Rd 112
Year
Property Taxes
Change
Tax Assessment
Change
2024
$9,873
—
$858,330
2%
2024
$9,873
1%
$841,500
2%
2023
$9,774
32%
$825,000
33%
2022
$7,378
—
$618,000
2%
2021
$7,350
2%
$605,884
1%
2020
$7,216
—
$599,672
2%
2019
$7,208
8%
$587,914
2%
2018
$6,666
1%
$576,388
2%
2017
$6,632
2%
$565,088
2%
2016
$6,513
—
$554,008
2%
2015
$6,487
5%
$545,688
2%
2014
$6,161
20%
$535,000
21%
2013
$5,153
—
$443,000
—
Disclaimer: Historical tax information is derived from public records provided by the county offices. Information is not guaranteed and should be independently verified.
Estimate the Cost
Estimate the Cost for 1883 Agnew Rd 112
1883 Agnew Rd 112, Santa Clara, CA 95054 (MLS# ML82040951) is a Condo property with 2 bedrooms and 2 full bathrooms. 1883 Agnew Rd 112 is currently listed for $775,000 and was received on March 31, 2026. Want to learn more about 1883 Agnew Rd 112? Do you have questions about finding other Condo real estate for sale in Santa Clara? You can browse all Santa Clara real estate or contact a Coldwell Banker agent to request more information.