This is a carousel with tiles that activate property listing cards. Use the previous and next buttons to navigate.
1/1
$2,450,333
This is a carousel with tiles that activate property listing cards. Use the previous and next buttons to navigate.
1/1
Property Description
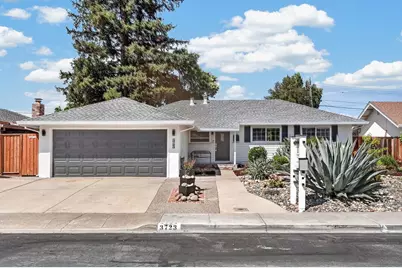
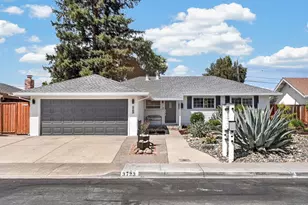
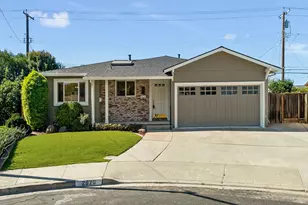
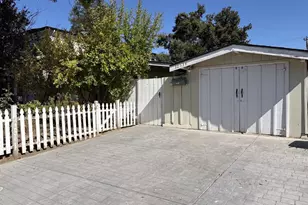
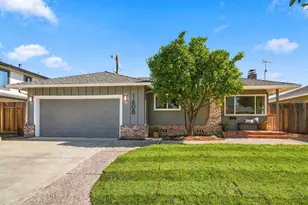
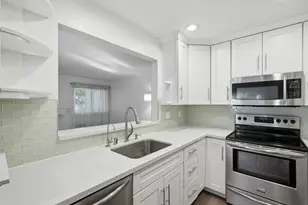
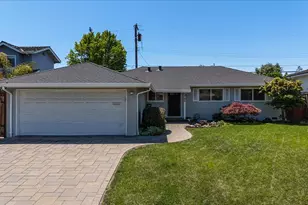
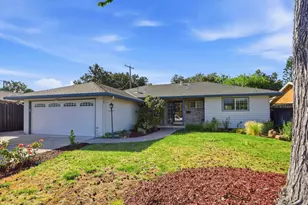
CUPERTINO SCHOOLS: Located on a quiet cul-de-sac in the highly desirable Westwood Oaks Neighborhood, this turnkey home welcomes you into a bright and airy space, bathed in natural light. The inviting living room features a cozy fireplace and connects seamlessly to the open dining area and adjacent kitchen. A sliding glass door opens to a spacious private backyard with a covered patio area, with a large lawn area. Quietly situated at the rear for maximum privacy, the primary suite serves as a peaceful retreat alongside two additional bedrooms and two beautifully updated bathrooms. Extensively updated and move-in ready, the home showcases fresh interior and exterior paint, sleek LVP flooring, energy efficient dual pane windows, LED recessed lighting, modern fixtures, and stylish new hardware throughout. The kitchen boasts stainless steel appliances paired with a modern hands-free faucet, while the primary suite offers a custom closet organizer. Outstanding practical upgrades include a Ring camera system, central heating and AC, automated irrigation, a heavy-duty storage shed with a built-in solar vent fan, and a two-car attached garage with remote access, solar ventilation, and an EV charger. Lush, pollinator and hummingbird-loving yards complete this exceptional property.
Full Property Details
Full Property Details for 3723 Hillsdale Ct
General
- Sold For: $2,450,333
- Status: Closed
- Type: Single Family
- Source: RE_Infolink
- MLS ID: ML82060008
- Added to Site: 47 day(s) ago
Interior
- Fireplace(s): Living Room, Wood-Burning
Rooms
Bathrooms
- Total Bathrooms: 2
- Full Bathrooms: 2
Bedrooms
- Total Bedrooms: 3
Other Rooms
- Family Room: No Family Room
- Laundry: In Garage
Additional Information
- Extras: Not Applicable
Parking
- Garage Spaces: 2
- Parking Features: Attached Garage
Location
- Area: Santa Clara
- County: Santa Clara
- Cross Streets: Hillsdale
Heating & Cooling
- Cooling Type: Central AC
- Heating Type: Central Air (Gas/Forced Air)
Utilities
- Sewer: Sewer Connected
- Water: Public
- Utility Description: Public Utilities
Structural Information
- Construction: Detached
- Foundation: Concrete Perimeter
- Roof: Composition
- Square Feet: 1,147
- Year Built: 1956
Lot Features
- Minimum Lot Size: 6200
- Lot Size (Sq. Ft.): 6,200
- Zoning: R1
Listed by Keller Williams Thrive, Vinicius Brasil and Keller Williams Thrive, Amy Xiao
Sold by Xpd72, Gurjeet Rai
Get Pre-Approved Today
Schools
Schools serving 3723 Hillsdale Ct
School Districts:Fremont Union High School District, Cupertino Union Elementary School District
| Name | Grades | Distance |
|---|---|---|
Dwight D. Eisenhower Elementary School 277 Rodonovan Drive, Santa Clara, CA 95051 | K-5 | 0.7 mi |
Warren E. Hyde Middle School 19325 Bollinger Rd., Cupertino, CA 95014 | 6-8 | 1.6 mi |
Cupertino High School 10100 Finch Avenue, Cupertino, CA 95014 | 9-12 | 1 mi |
Disclaimer:
School attendance boundaries provided by ATTOM Data Solutions and are for reference only. Contact the school directly to verify enrollment eligibility.
Price & Sales History for 3723 Hillsdale Ct
Date
Details
Price
Change
Source
9/28/2026
Sold
$2,450,333
8.9%
MLS
9/03/2026
Listed
$2,250,000
—
MLS
Disclaimer: Historical sales information is derived from public records provided by the county offices. Information is not guaranteed and should be independently verified.
3723 Hillsdale Ct, Santa Clara, CA 95051 (MLS# ML82060008) is a Single Family property that was sold at $2,450,333 on September 28, 2026. Want to learn more about 3723 Hillsdale Ct? Do you have questions about finding other Single Family real estate for sale in Santa Clara? You can browse all Santa Clara real estate or contact a Coldwell Banker agent to request more information.