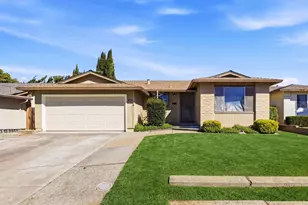
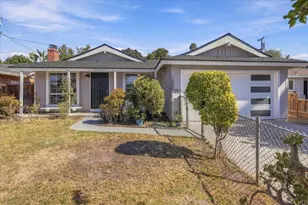
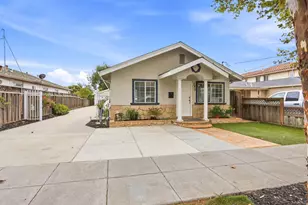
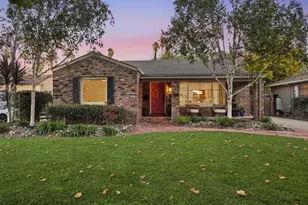
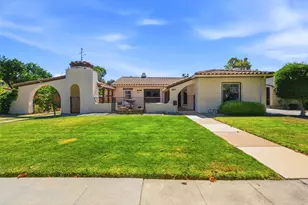
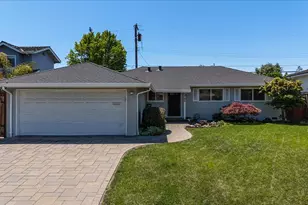
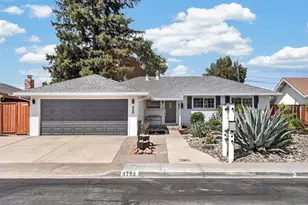
This is a carousel with tiles that activate property listing cards. Use the previous and next buttons to navigate.
1/1
$2,250,000
This is a carousel with tiles that activate property listing cards. Use the previous and next buttons to navigate.
1/1
Property Description
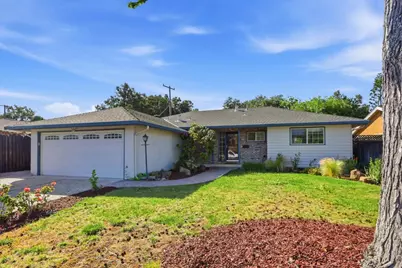
Escape to tranquility in this beautifully updated 3-bed, 2-bath sanctuary. Featuring 1,508 sq ft of open-concept living, this home boasts a seamless layout designed for both relaxing & entertaining. A quiet street location & a spacious 6,745 sq ft lot, ready for your backyard dreams. The home features separate living & family rooms, giving you flexibility for both everyday living and entertaining. The kitchen has been refreshed with new quartz countertops, stainless steel appliances, and an open flow into the main living areas. New luxury laminate flooring runs throughout the home, creating a clean and cohesive feel, while both bathrooms have been updated for a more modern look. The bedrooms are spacious, and the overall layout offers comfortable living with plenty of natural light. Outside, the property is enhanced by over 30 charming rose bushes, a high producing orange tree, and several shrubs and mature trees adding color, fruit, and shade to the yard. Tucked next to a cul-de-sac for added privacy, the home is ideally located near major Silicon Valley employers including Apple Park and NVIDIAs corporate campus, with convenient access to Lawrence Expy, San Tomas Expy, Highways 280, 85, &101. Highly rated schools with Laurelwood Elementary, Peterson Middle & Adrian Wilcox High
Full Property Details
Full Property Details for 696 Giannini Dr
General
- Sold For: $2,250,000
- Status: Closed
- Type: Single Family
- Source: RE_Infolink
- MLS ID: ML82042001
- Added to Site: 49 day(s) ago
Interior
- Fireplace(s): Gas-Burning, Living Room
- Flooring: Laminate, Tile
Rooms
Bathrooms
- Total Bathrooms: 2
- Full Bathrooms: 2
- Bathroom Features: Tile, Tub
Bedrooms
- Total Bedrooms: 3
Other Rooms
- Family Room: Separate Family Room
- Kitchen: 220 Volt Outlet, Countertop - Quartz, Exhaust Fan, Garbage Disposal, Electric Oven/Range, Refrigerator
- Laundry: Electricity Hookup (220V), In Garage, Washer / Dryer
Additional Information
- Extras: Not Applicable
Parking
- Garage Spaces: 2
- Parking Features: Attached Garage
Location
- Area: Santa Clara
- County: Santa Clara
- Cross Streets: Carlysle Ave
Heating & Cooling
- Cooling Type: Ceiling Fan, Central AC
- Heating Type: Forced Air
Utilities
- Sewer: Public Sewer
- Water: Public
- Utility Description: Public Utilities
Structural Information
- Construction: Detached
- Foundation: Concrete Perimeter, Concrete Slab
- Roof: Composition
- Square Feet: 1,508
- Year Built: 1956
Lot Features
- Lot Size (Acres): 6,745
- Minimum Lot Size: 6745
- Lot Size (Sq. Ft.): 6,745
- Zoning: R1
Listed by Real Estate 38, Zaid Hanna
Sold by Rdfin, Tramy Vo

Get Pre-Approved Today
Schools
Schools serving 696 Giannini Dr
School District:Santa Clara Unified School District
| Name | Grades | Distance |
|---|---|---|
Laurelwood Elementary School 955 Teal Drive, Santa Clara, CA 95051 | K-5 | 0.6 mi |
Marian A. Peterson Middle School 1380 Rosalia Avenue, Sunnyvale, CA 94087 | 6-8 | 1.2 mi |
Adrian Wilcox High School 3250 Monroe Street, Santa Clara, CA 95051 | 12-11 | 2.4 mi |
Disclaimer:
School attendance boundaries provided by ATTOM Data Solutions and are for reference only. Contact the school directly to verify enrollment eligibility.
Price & Sales History for 696 Giannini Dr
Date
Details
Price
Change
Source
5/19/2026
Sold
$2,250,000
7.19%
MLS
4/07/2026
Listed
$2,099,000
—
MLS
Disclaimer: Historical sales information is derived from public records provided by the county offices. Information is not guaranteed and should be independently verified.
696 Giannini Dr, Santa Clara, CA 95051 (MLS# ML82042001) is a Single Family property that was sold at $2,250,000 on May 19, 2026. Want to learn more about 696 Giannini Dr? Do you have questions about finding other Single Family real estate for sale in Santa Clara? You can browse all Santa Clara real estate or contact a Coldwell Banker agent to request more information.