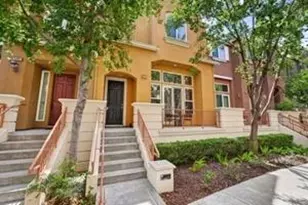
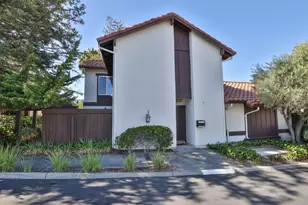
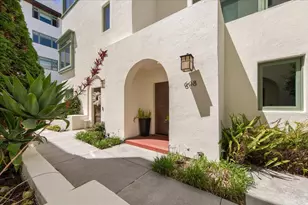
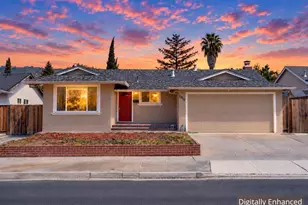
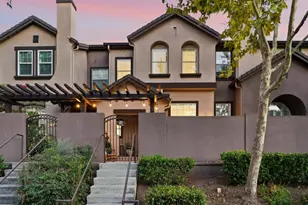
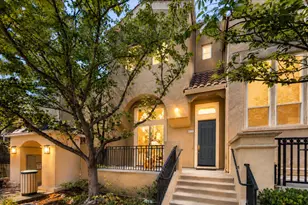
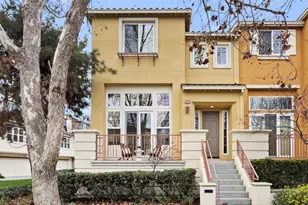
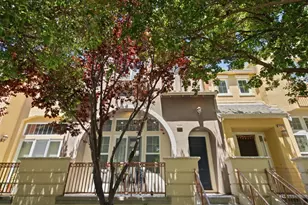
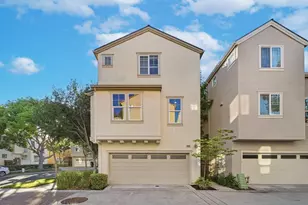
Full Property Details for 4453 Lick Mill Blvd
General
- Sold For: $1,550,000
- HOA FEE: $475/month
- Status: Closed
- Type: Townhouse
- Source: RE_Infolink
- MLS ID: ML82053679
- Added to Site: 103 day(s) ago
Interior
- Rooms/Areas: Storage, Laundry Room
- Interior Features: Walk-In Closet, Vaulted Ceiling , High Ceiling
- Fireplace(s): Living Room
- Flooring: Laminate, Tile
Rooms
- Total Bathrooms: 3
- Full Bathrooms: 2
- Half Bathrooms: 1
- Bathroom Features: Double Sinks, Half on Ground Floor, Shower and Tub, Stall Shower, Tile, Tub
- Total Bedrooms: 3
- Bedroom Features: Primary Suite / Retreat, Walk-In Closet
- Family Room: Separate Family Room, Kitchen / Family Room Combo
- Kitchen: Gas Cooktop, Countertop - Quartz, Dishwasher, Exhaust Fan, Garbage Disposal, Microwave, Oven/Range, Refrigerator
- Laundry: Washer / Dryer, Upper Floor, Inside
Additional Information
- Pool: Yes
- Pool Description: Community Facility
- Extras: Not Applicable
Parking
- Garage Spaces: 2
- Parking Features: Attached Garage, On Street
Location
- Area: Santa Clara
- County: Santa Clara
- Complex: Rivermark
- Cross Streets: Hope Dr
Community
- Association: Yes
- Assoc. Fees Include: Common Area Electricity, Common Area Gas, Exterior Painting, Structure Insurance, Landscaping / Gardening, Common Area Maintenance, Management Fee, Pool, Spa, or Tennis, Roof, Unit Coverage Insurance
Heating & Cooling
- Cooling Type: Central AC
- Heating Type: Central Air (Forced Air)
Utilities
- Sewer: Public Sewer
- Water: Public
- Utility Description: Public Utilities
Structural Information
- Architectural Style: Mediterranean, Tract
- Construction: Wood Frame, Stucco
- Foundation: Concrete Slab
- Roof: Tile
- Square Feet: 1,700
- Year Built: 2005
Unit Information
- Unit Features: End Unit, Unit Faces Street
Lot Features
- Property View: Neighborhood
- Lot Size (Acres): 0.0323
- Minimum Lot Size: 1405
- Lot Size (Sq. Ft.): 1,405
- Grounds/Landscape: Balcony / Patio, Low Maintenance
- Zoning: PD
Financial Considerations
- Association Fee: $475
- Assoc Fee Freq.: Monthly
Disclosures and Reports
- Restrictions: No Age Restrictions
Listed by Intero Real Estate Services, Meesun Kang
Sold by Fihi, Andy Pham