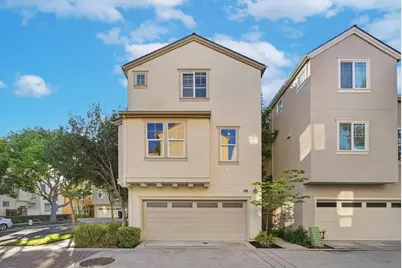
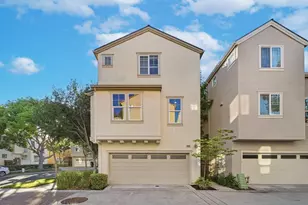
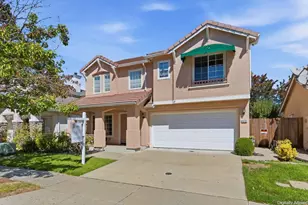
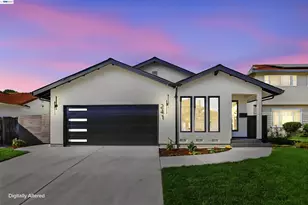
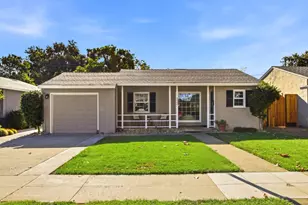
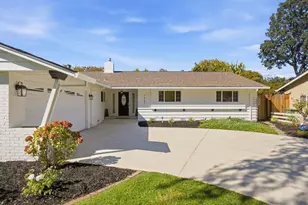
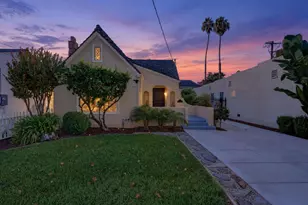
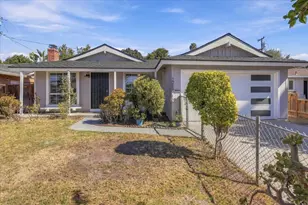
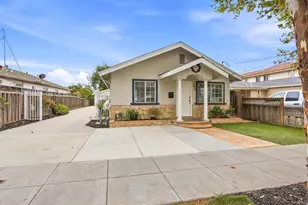
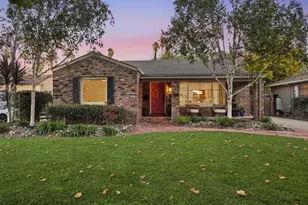
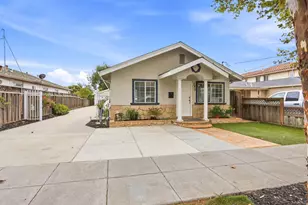
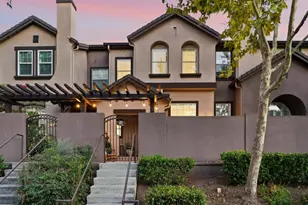
This is a carousel with tiles that activate property listing cards. Use the previous and next buttons to navigate.
1/1
$1,762,000
This is a carousel with tiles that activate property listing cards. Use the previous and next buttons to navigate.
1/1
Property Description
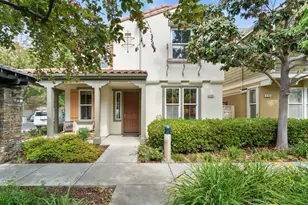
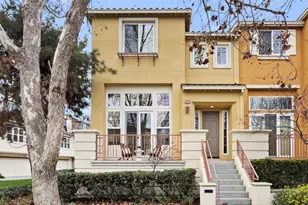
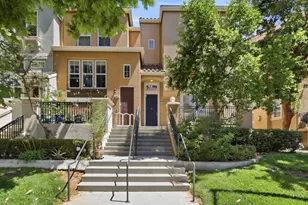
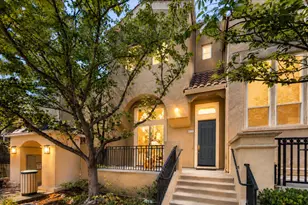
This Santa Clara home offers 1,590 square feet of living space on a 1,961-square-foot lot. Featuring three bedrooms and three full bathrooms, the primary suite includes a walk-in closet and updated bath with double sinks. The ground floor bedroom and additional bathrooms offer convenience and comfort. The kitchen is equipped with quartz and solid surface countertops, a gas oven range, dishwasher, garbage disposal, hood over range, island, and refrigerator, flowing into a combined kitchen and family room area. Hardwood and tile flooring add durability and style throughout. Additional features include central forced air heating, central AC, and a two-car garage. Laundry facilities with washer and dryer are located in the utility room. This property is located within the Santa Clara Unified elementary school district.
Full Property Details
Full Property Details for 4298 Watson Cir
General
- Sold For: $1,762,000
- HOA FEE: $157/month
- Status: Closed
- Type: Single Family
- Source: RE_Infolink
- MLS ID: ML82040417
- Added to Site: 93 day(s) ago
Interior
- Flooring: Hardwood, Tile
Rooms
Bathrooms
- Total Bathrooms: 3
- Full Bathrooms: 3
- Bathroom Features: Double Sinks, Full on Ground Floor, Shower and Tub, 2 Stall Showers or More, Updated Bath
Bedrooms
- Total Bedrooms: 3
- Bedroom Features: Ground-Floor Bedroom, Primary Suite / Retreat, Walk-In Closet
Other Rooms
- Family Room: Kitchen / Family Room Combo
- Kitchen: Countertop - Quartz, Countertop - Solid Surface / Corian, Dishwasher, Garbage Disposal, Hood over Range, Island, Oven/Range, Gas Oven/Range, Refrigerator
- Laundry: In Utility Room, Washer / Dryer
Additional Information
- Extras: Not Applicable
Parking
- Garage Spaces: 2
- Parking Features: Attached Garage
Location
- Area: Santa Clara
- County: Santa Clara
- Complex: Rivermark community
- Cross Streets: Burdick Ln
Community
- Association: Yes
- Assoc. Fees Include: Common Area Electricity, Common Area Maintenance, Road Maintenance, Management Fee, Pool, Spa, or Tennis
Heating & Cooling
- Cooling Type: Central AC
- Heating Type: Central Air (Forced Air)
Utilities
- Sewer: Public Sewer
- Water: Public
- Utility Description: Public Utilities
Structural Information
- Construction: Detached, Wood Frame
- Foundation: Concrete Perimeter and Slab
- Roof: Composition
- Square Feet: 1,590
- Year Built: 2004
Lot Features
- Minimum Lot Size: 1961
- Lot Size (Sq. Ft.): 1,961
- Zoning: PD
Financial Considerations
- Association Fee: $157
- Assoc Fee Freq.: Monthly
Disclosures and Reports
- Restrictions: None
Listed by Compass, Yvonne Yang
Sold by Apr, Tiffany Wong and Compass, Yvonne Yang

Get Pre-Approved Today
Schools
Schools serving 4298 Watson Cir
School District:Santa Clara Unified School District
| Name | Grades | Distance |
|---|---|---|
Don Callejon School 4176 Lick Mill Boulevard, Santa Clara, CA 95054 | K-8 | 0.1 mi |
Kathleen MacDonald High School 3588 Zanker Road, San Jose, CA 95134 | 9-11 | 1 mi |
Santa Clara High School 3000 Benton Street, Santa Clara, CA 95051 | 12-11 | 4.1 mi |
Disclaimer:
School attendance boundaries provided by ATTOM Data Solutions and are for reference only. Contact the school directly to verify enrollment eligibility.
Price & Sales History for 4298 Watson Cir
Date
Details
Price
Change
Source
6/30/2026
Sold
$1,762,000
1.33%
MLS
4/13/2026
Listed
$1,738,950
—
MLS
Disclaimer: Historical sales information is derived from public records provided by the county offices. Information is not guaranteed and should be independently verified.
4298 Watson Cir, Santa Clara, CA 95054 (MLS# ML82040417) is a Single Family property that was sold at $1,762,000 on June 30, 2026. Want to learn more about 4298 Watson Cir? Do you have questions about finding other Single Family real estate for sale in Santa Clara? You can browse all Santa Clara real estate or contact a Coldwell Banker agent to request more information.