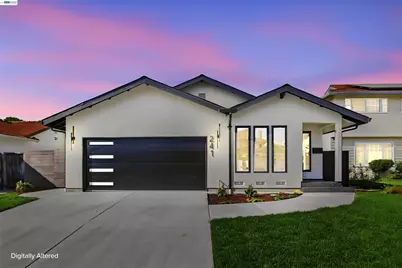
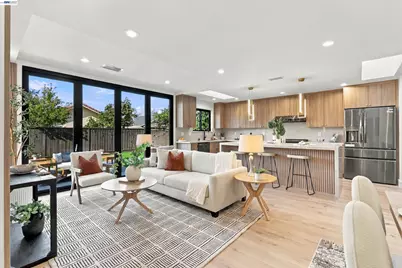
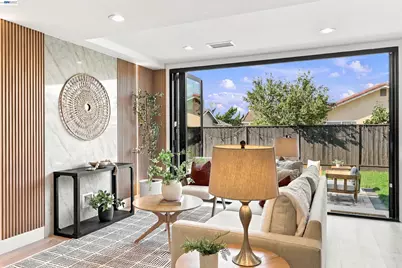
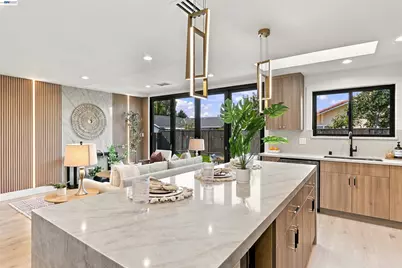
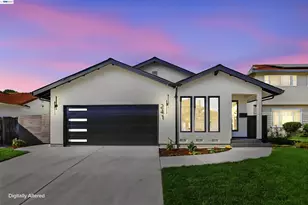
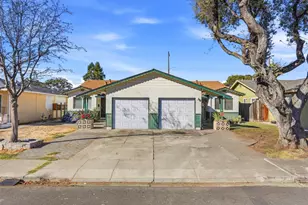
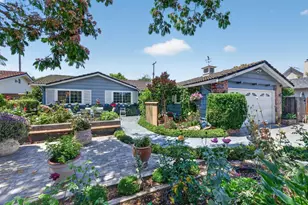
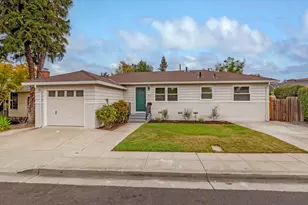
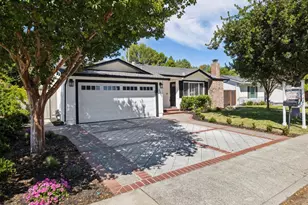
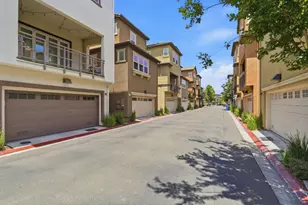
Full Property Details for 241 Evergreen Way
General
- Price: $1,848,800
- HOA FEE: $31/month
- HOA FEE FREQ.: Annually
- Status: Active
- Type: Single Family
- Source: MAX
- MLS ID: 41151116
- Updated: 10/13/2026
- Added to Site: 1 day(s) ago
Interior
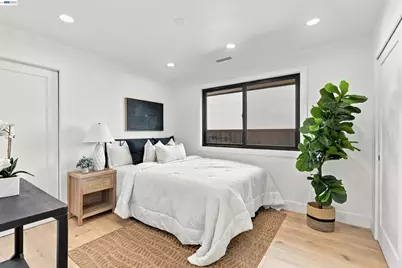
- Number of Rooms: 6
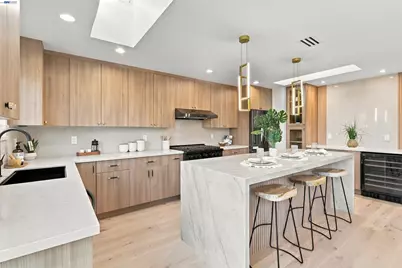
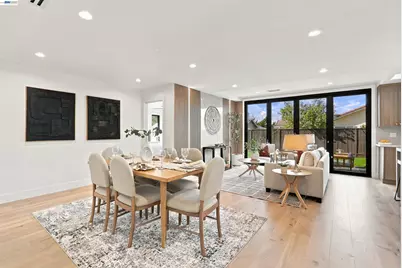
- Interior Features: Dining Area, Family Room, Breakfast Nook, Counter - Solid Surface, Updated Kitchen
- Fireplace(s): None
- Appliances: Dishwasher, Microwave, Free-Standing Range, Refrigerator, Self Cleaning Oven, Gas Water Heater, Tankless Water Heater
- Flooring: Engineered Wood
Rooms
- Total Bathrooms: 3
- Full Bathrooms: 3
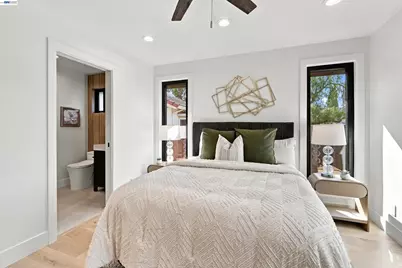
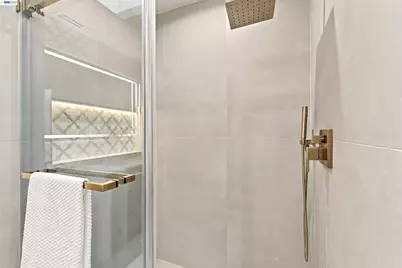
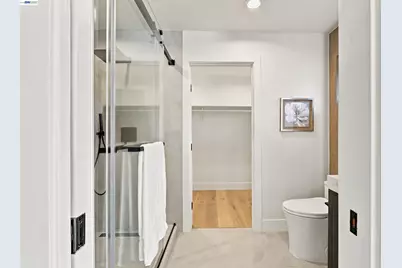
- Bathroom Features: Bidet, Solid Surface, Shower Stall, Tile, Updated Baths, Walk-In Closet(s), Window
- Primary Bathroom: Bidet, Skylight(s), Solid Surface, Stall Shower, Tile, Updated Baths, Double Vanity, Dual Flush Toilet, Marble
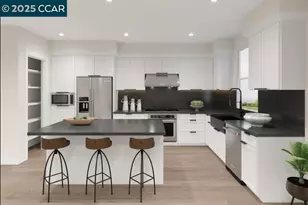
- Kitchen: Breakfast Nook, Solid Surface Counter, Dishwasher, Disposal, Kitchen Island, Microwave, Freestanding Range/Oven, Refrigerator, Self-Cleaning Oven, Skylight(s), Updated Kitchen, Other
- Laundry: Gas Dryer Hookup, In Garage
Additional Information
Exterior
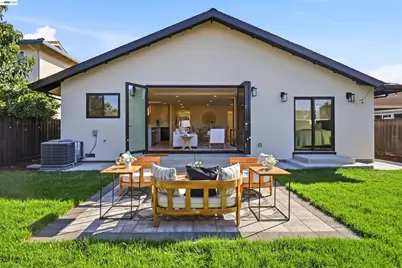
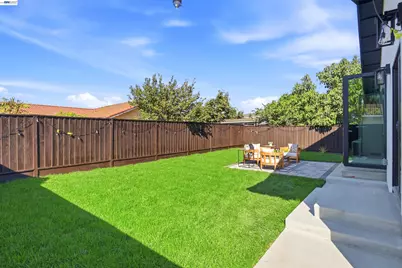
- Exterior Features: Back Yard, Front Yard, Side Yard, Sprinklers Automatic, Sprinklers Front, Sprinklers Side, Landscape Front
Parking
- Attached garage: Yes
- Garage Spaces: 2
- Parking Features: Attached, Side Yard Access, Garage Door Opener, Side By Side
Location
- Area: Listing
- County: Santa Clara
- Subdivision: Starlight Pines
- Driving Directions: S main to Cedar to Fallen leaf to Evergeen.
School Information
- School District: Milpitas
- Elem School District: Milpitas
- High School District: Milpitas
Community
- Association: Yes
- Assoc. Name: NOT LISTED
Heating & Cooling
- Central air: Yes
- Cooling Type: Ceiling Fan(s), Central Air, Heat Pump
- Heating Type: Forced Air, Heat Pump
Utilities
- Sewer: Public Sewer
- Water: Public
- Utility Description: Individual Electric Meter, Individual Gas Meter
Structural Information
- Architectural Style: Contemporary
- Exterior Const.: Stucco
- Roof: Composition Shingles
- Windows: Skylight(s)
- Stories/Levels: One Story
- Year Built: 1968
Lot Features
- Lot Size (Acres): 0.12
- Lot Dimensions: 5227.2
- Lot Features: Level, Sprinklers In Rear, Landscaped
- Fencing (Description): Fenced
Financial Considerations
- Price Per Sq. Ft.: $1,137
- Association Fee: $369
- Assoc Fee Freq.: Annually
Disclosures and Reports
Listed by Everhome, Himmat Grewal