This is a carousel with tiles that activate property listing cards. Use the previous and next buttons to navigate.
1/1
$1,450,000
This is a carousel with tiles that activate property listing cards. Use the previous and next buttons to navigate.
1/1
Property Description
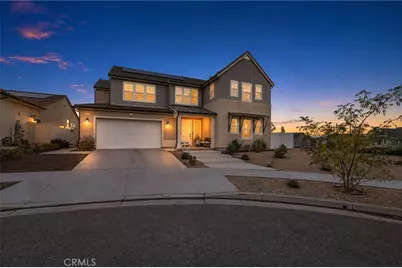
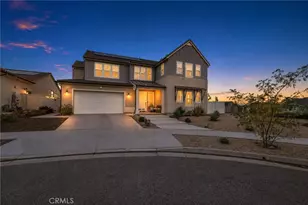
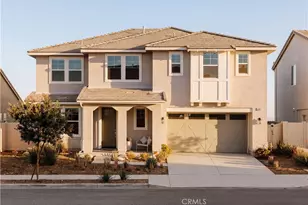
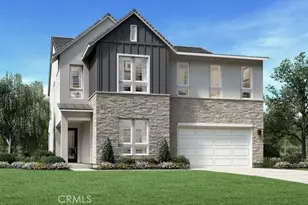
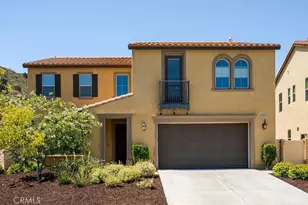
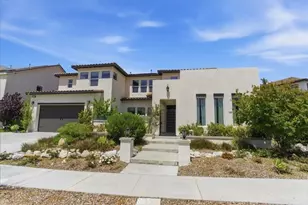
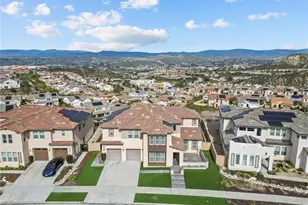
Cul-de-Sac Retreat in Aliento - City & Mountain Views. Tucked at the end of a quiet cul-de-sac in the sought-after Aliento community, this 5-bedroom plus loft, 4.5-bath residence offers space, privacy, and sweeping city and mountain views from nearly every room. The open floor plan connects a spacious great room, formal dining room, and informal dining area, all illuminated by recessed lighting throughout. The kitchen is designed for both everyday living and entertaining, featuring rich stone counters and a large center island that anchors the space.
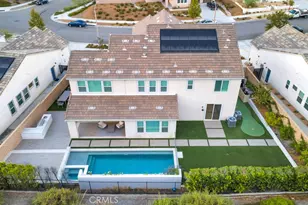
Step outside to a true backyard retreat: a custom smooth-bottom, salt-water pool and jacuzzi with Pentair equipment, plus a covered patio with a built-in TV, perfect for relaxing evenings under the mountain views. The home features solar panels for energy efficiency, dual Lennox HVAC systems for zoned comfort, plantation shutters throughout, durable laminate flooring, and a low-maintenance metal and tile roof. Additional peace-of-mind features include a residential fire suppression pump, Ring security system, and a 2-car garage.
Beyond the home itself, Aliento offers residents access to a clubhouse, fitness center, community pool and spa, scenic parks and trails, and dedicated dog parks - all within one of Santa Clarita's most desirable master-planned communities. Surrounded by protected open space and mountain backdrops, this home delivers a rare combination of privacy, thoughtful upgrades, and elevated indoor-outdoor living, just minutes from local shopping, dining, and top-rated schools.
Full Property Details
Full Property Details for 25015 Shady Birch Ct
General
- Sold For: $1,450,000
- HOA FEE: $235/month
- Status: Closed
- Type: Single Family
- Source: MRMLS
- MLS ID: SR26151553
- Added to Site: 50 day(s) ago
Interior
- Rooms/Areas: Primary Bedroom, Primary Bathroom, Bonus Room, Laundry, Attic, Main Floor Bedroom, Loft, Living Room, Walk-In Pantry, Family Room, Formal Entry, Game Room, Guest/Maid's Quarters, Great Room, Entry, Multi-Level Bedroom, Kitchen, Jack & Jill, Walk-In Closet
- Interior Features: Built-in Features, High Ceilings, Pantry, Living Room Deck Attached, Recessed Lighting, Open Floorplan, Stone Counters
- Fireplace(s): None
- Eating Areas: Family Kitchen, Dining Room, In Kitchen, Breakfast Nook
- Appliances: Tankless Water Heater, High Efficiency Water Heater, Double Oven, Convection Oven, Icemaker, ENERGY STAR Qualified Appliances, Range Hood, Refrigerator, Freezer, Disposal, Gas Range, Dishwasher, Microwave
- Flooring: Laminate
Rooms
Bathrooms
- Total Bathrooms: 5
- Full Bathrooms: 4
- Half Bathrooms: 1
Bedrooms
- Total Bedrooms: 5
Other Rooms
- Laundry: Inside, Upper Level, Washer Included, Dryer Included
Additional Information
- Shared Amenities: Pool, Dog Park
- Pool: Yes
- Pool Description: In-Ground, Private, Heated, Pool Cover, Salt Water
- Spa Description: In-Ground, Private, Heated
Exterior
- Deck/Patio: Covered, Front Porch
Parking
- Garage: Yes
- Garage Spaces: 2
- Parking: Garage, Concrete, Garage (Single Door), Driveway Level, Garage Faces Front
Location
- County: Los Angeles
- Driving Directions: Golden Valley Rd to Via Princessa to Marsha McLeon Pkwy to Shady Birch Ct.
School Information
- School District: Golden Plains Unified
- High School: GOLVAL
Community
- Community Features: Curbs, Dog Park, Park
- Assoc. Name: Valencia Property Management
Heating & Cooling
- Cooling Type: Central Air
- Heating Type: Natural Gas, Solar, Central, ENERGY STAR Qualified Equipment
Utilities
- Sewer: Sewer Paid, Public Sewer
- Water: Public
Structural Information
- Structure Type: Single Family Residence
- Common Walls: No Common Walls
- Windows: Double-Pane Windows
- Entry Location: Ground
- Stories/Levels: Two
- Stories Description: Two
- Square Feet: 3,756
- Sq. Ft. Source: Appraiser
- Year Built: 2021
- Year Built Source: Assessor
- Property Condition: Turnkey
Lot Features
- Property View: Mountain(s), City Lights, Hills
- Lot Size (Acres): 0.1918
- Lot Size Source: Assessor
- Irrigation System: Sprinkler System
- Lot Description: Sprinklers on the Side, Cul-de-Sac, 0-1 Unit/Acre, Sprinklers Timer, Park Nearby, Front Yard, Sprinkler System, Sprinklers in Rear
Financial Considerations
- Price Per Sq. Ft.: $386.05
- Association Fee: $235
- Assoc Fee Freq.: Monthly
Disclosures and Reports
- Special Conditions: Standard
Listed by Real Estate Source, Inc., Adam Gerber
Sold by The One Luxury Properties, Rodolfo Salcido

Get Pre-Approved Today
Schools
Schools serving 25015 Shady Birch Ct
School Districts:Sulphur Springs Union Elementary School District, William S. Hart Union High School District (9-12)
| Name | Grades | Distance |
|---|---|---|
Golden Oak Community School 25201 Via Princessa, Santa Clarita, CA 91321 | K-6 | 0.6 mi |
La Mesa Junior High School 26623 May Way, Santa Clarita, CA 91351 | 7-8 | 2.5 mi |
Golden Valley High School, Santa Clarita, CA 27051 Robert C. Lee Pkwy., Santa Clarita, CA 91321 | 9-12 | 2.7 mi |
Academy Of The Canyons 26455 Rockwell Canyon Road, Santa Clarita, CA 91355 | 9-12 | 7.1 mi |
Disclaimer:
School attendance boundaries provided by ATTOM Data Solutions and are for reference only. Contact the school directly to verify enrollment eligibility.
Price & Sales History for 25015 Shady Birch Ct
Date
Details
Price
Change
Source
8/21/2026
Sold
$1,450,000
3.57%
MLS
7/11/2026
Listed
$1,399,989
—
MLS
Disclaimer: Historical sales information is derived from public records provided by the county offices. Information is not guaranteed and should be independently verified.
25015 Shady Birch Court, Santa Clarita, CA 91387 (MLS# SR26151553) is a Single Family property that was sold at $1,450,000 on August 21, 2026. Want to learn more about 25015 Shady Birch Court? Do you have questions about finding other Single Family real estate for sale in Santa Clarita? You can browse all Santa Clarita real estate or contact a Coldwell Banker agent to request more information.