This is a carousel with tiles that activate property listing cards. Use the previous and next buttons to navigate.
1/1
$1,595,000
This is a carousel with tiles that activate property listing cards. Use the previous and next buttons to navigate.
1/1
Property Description
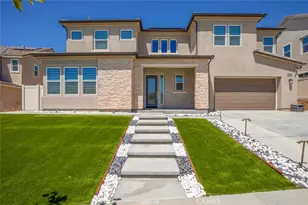
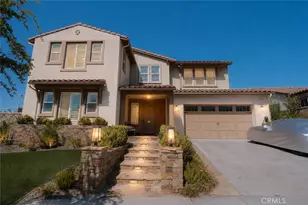
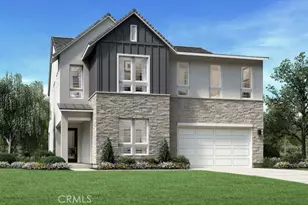
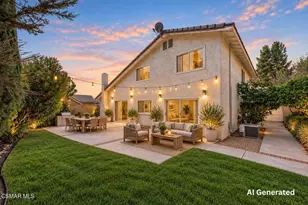
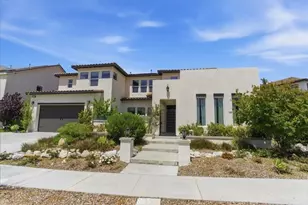
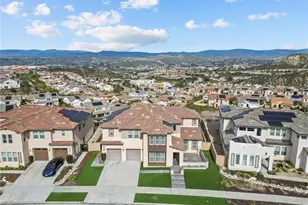
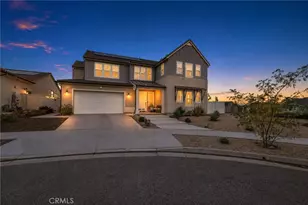
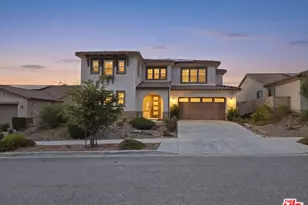
This beautiful home is in the exclusive gated community of Aliento in Santa Clarita and is ready for the most discriminating buyers. You first enter via the front patio into this stunning 4289 sq ft contempory home with 6 bedrooms, 6 bathrooms, family room, oversize living room, formal daily dining. The home features a private bedroom plus bathroom downstairs, a media room with wet bar and outrageous sound system that is throughout the home. Extremely open floor plan that opens to the outdoors with a triple stacked sliding glass doors to a custom pool/waterfalls/spa and did we mention unobstructed 180 degree view of the mountains that provides incredible sunrises and evening moonlit nights? Lots of room for entertaining outdoors and already carefree landscaped. The chefs kitchen is unbelievable with the counters, upgrades appliances, zero fridge, walk in pantry and tons of cabinets. Upstairs is a very large family room, 2 bedrooms with a shared bathroom and one bedroom with its own private bathroom. The oversized primary bedroom has large patio deck to sit and enjoy the peaceful mountain views. The attached bathroom with large closets, spa like shower and bath is beautiful. Upstairs laundry room makes it simple. Alientos resort-style living is well deserved with amenities such as clubhouse, pool, spa, fitness center, trails and dog park. A great opportunity to own a unique home to build memories that last a lifetime!
Full Property Details
Full Property Details for 18731 Juniper Spgs Dr
General
- Sold For: $1,595,000
- HOA FEE: $242/month
- Status: Closed
- Type: Single Family
- Source: MRMLS
- MLS ID: SR26182667
- Added to Site: 50 day(s) ago
Interior
- Rooms/Areas: Bonus Room, Family Room
- Interior Features: Balcony, Block Walls, High Ceilings, Ceiling Fan(s), Granite Counters
- Fireplace: Yes
- Fireplace(s): Living Room
- Eating Areas: Area
- Appliances: Microwave, Gas Range, High Efficiency Water Heater, Double Oven, Gas Oven, Dishwasher
- Flooring: Tile
Rooms
Bathrooms
- Total Bathrooms: 6
- Full Bathrooms: 6
Bedrooms
- Total Bedrooms: 6
Other Rooms
- Laundry: Individual Room, Gas & Electric Dryer Hookup
Additional Information
- Shared Amenities: Playground, Pool, Dog Park, Outdoor Cooking Area, Spa/Hot Tub, Picnic Area
- Pool: Yes
- Pool Description: Permits, Fenced, Private, Heated, Gas Heat
- Spa Description: Private
Exterior
- Deck/Patio: Covered, Patio
Parking
- Garage: Yes
- Garage Spaces: 2
- Parking: Garage
Location
- County: Los Angeles
- Subdivision: Arista (Aliento) (ARIST)
- Driving Directions: Golden Valley past shopping center and fire dept to gates
- Direction Faces: Southwest
School Information
- School District: William S. Hart Union
Community
- Community Features: Curbs, Biking, Dog Park, Hiking, Street Lights, Sidewalks, Suburban
- Assoc. Name: Valencia prop mgt
Heating & Cooling
- Cooling Type: Central Air
- Heating Type: Natural Gas, Solar, Central
Utilities
- Sewer: Public Sewer
- Water: Public
Structural Information
- Architectural Style: Contemporary
- Structure Type: Single Family Residence
- Construction: Stucco
- Foundation: Concrete Perimeter
- Roof: Concrete
- Common Walls: No Common Walls
- Windows: ENERGY STAR Qualified Windows
- Entry Location: front
- Stories/Levels: Two
- Stories Description: Two
- Square Feet: 4,289
- Sq. Ft. Source: Assessor
- Year Built: 2018
- Year Built Source: Assessor
Lot Features
- Property View: Canyon
- Lot Size (Acres): 0.1777
- Lot Size Source: Assessor
- Lot Description: Level with Street
- Fencing (Description): Block, Excellent Condition
Financial Considerations
- Price Per Sq. Ft.: $371.88
- Association Fee: $242
- Assoc Fee Freq.: Monthly
Disclosures and Reports
- Special Conditions: Standard
Listed by H S B Realty, David Fenstemaker
Sold by Compass, Adria Hendler

Get Pre-Approved Today
Schools
Schools serving 18731 Juniper Spgs Dr
School Districts:Sulphur Springs Union Elementary School District, William S. Hart Union High School District (9-12)
| Name | Grades | Distance |
|---|---|---|
Golden Oak Community School 25201 Via Princessa, Santa Clarita, CA 91321 | K-6 | 0.3 mi |
La Mesa Junior High School 26623 May Way, Santa Clarita, CA 91351 | 7-8 | 2.1 mi |
Golden Valley High School, Santa Clarita, CA 27051 Robert C. Lee Pkwy., Santa Clarita, CA 91321 | 9-12 | 2.4 mi |
Academy Of The Canyons 26455 Rockwell Canyon Road, Santa Clarita, CA 91355 | 9-12 | 6.7 mi |
Disclaimer:
School attendance boundaries provided by ATTOM Data Solutions and are for reference only. Contact the school directly to verify enrollment eligibility.
Price & Sales History for 18731 Juniper Spgs Dr
Date
Details
Price
Change
Source
9/18/2026
Sold
$1,595,000
—
MLS
8/20/2026
Listed
$1,595,000
—
MLS
Disclaimer: Historical sales information is derived from public records provided by the county offices. Information is not guaranteed and should be independently verified.
18731 Juniper Springs Drive, Canyon Country, CA 91387 (MLS# SR26182667) is a Single Family property that was sold at $1,595,000 on September 18, 2026. Want to learn more about 18731 Juniper Springs Drive? Do you have questions about finding other Single Family real estate for sale in Canyon Country? You can browse all Canyon Country real estate or contact a Coldwell Banker agent to request more information.