This is a carousel with tiles that activate property listing cards. Use the previous and next buttons to navigate.
1/1
$1,575,000
This is a carousel with tiles that activate property listing cards. Use the previous and next buttons to navigate.
1/1
Property Description
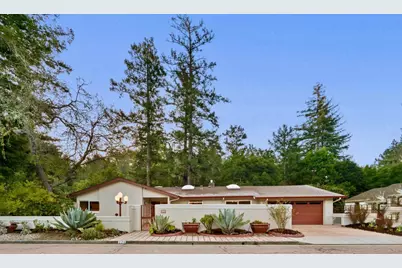
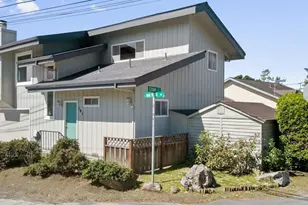
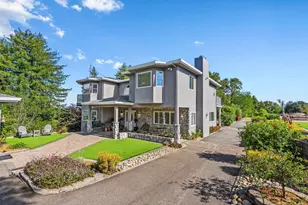
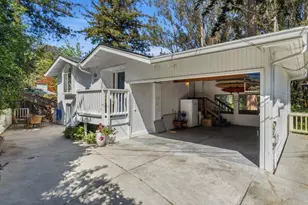
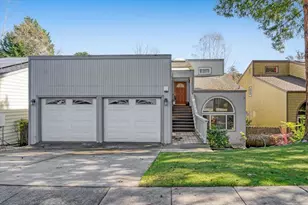
Welcome to 220 Vista Bella, an enchanting 3-bedroom, 3-bathroom haven in the desirable Carbonera neighborhood of Santa Cruz. This 2,132 sq ft home features high ceilings and skylights that showcase beautiful forest views. The house operates like a single level, with all but one bedroom at street level. The third bedroom, with an attached private bathroom, is situated on the lower level, offering a separation of space and a private entrance. The well-designed kitchen includes elegant tile countertops, a gas range, and stainless steel appliances. If outdoor living is your passion, enjoy the sunny private front patio, the spacious deck off the living room and family room, or explore the woods leading down to Branciforte Creek. Located in an ideal commute location, just minutes from Highway 17. Shopping, beaches, hiking, and all that Santa Cruz County has to offer are only a short distance away. --
Full Property Details
Full Property Details for 220 Vista Bella Dr
General
- Sold For: $1,575,000
- Status: Closed
- Type: Single Family
- Source: RE_Infolink
- MLS ID: ML81992810
- Added to Site: 442 day(s) ago
Interior
- Interior Features: Garden Window, High Ceiling , Skylight, Walk-In Closet
- Fireplace(s): Family Room, Gas-Burning
- Flooring: Carpet, Hardwood, Tile
Rooms
Bathrooms
- Total Bathrooms: 3
- Full Bathrooms: 3
- Bathroom Features: Full on Ground Floor, Primary - Stall Shower(s), 1 Shower over Tub
Bedrooms
- Total Bedrooms: 3
- Bedroom Features: More than One Bedroom on Ground Floor
Other Rooms
- Family Room: Separate Family Room
- Kitchen: Tile Countertop, Dishwasher, Garbage Disposal, Gas Oven/Range, Refrigerator
- Laundry: Washer / Dryer
Additional Information
- Extras: Not Applicable
Parking
- Garage Spaces: 2
- Parking Features: Attached Garage
Location
- Area: East Santa Cruz
- County: Santa Cruz
- Cross Streets: Calcita Drive
Heating & Cooling
- Cooling Type: None
- Heating Type: Forced Air
Utilities
- Sewer: Public Sewer
- Water: Public
- Utility Description: Public Utilities
Structural Information
- Construction: Detached
- Foundation: Post and Pier
- Roof: Composition
- Square Feet: 2,132
- Year Built: 1969
Lot Features
- Property View: Forest / Woods, River / Stream
- Lot Size (Acres): 0.399
- Minimum Lot Size: 17380
- Lot Size (Sq. Ft.): 17,380
- Zoning: R-1-7
- Lot Description: Grade Slopes Down, Year-Round Stream, Views
- Fencing (Description): Partial Fencing
Listed by eXp Realty of California Inc, Maria Kelly
Sold by Comps, Caren Spencer

Get Pre-Approved Today
Schools
Schools serving 220 Vista Bella Dr
| Name | Grades | Distance |
|---|---|---|
De Laveaga Elementary School 1145 Morrissey Boulevard, Santa Cruz, CA 95065 | K-5 | 1 mi |
Mission Hill Middle School 425 King Street, Santa Cruz, CA 95060 | 7-8 | 2.1 mi |
Harbor High School 300 La Fonda Avenue, Santa Cruz, CA 95062 | 9-12 | 1.3 mi |
Santa Cruz High School 415 Walnut Avenue, Santa Cruz, CA 95060 | 9-12 | 2.1 mi |
Soquel High School 401 Soquel San Jose Road, Soquel, CA 95073 | 9-12 | 2.9 mi |
Disclaimer:
School attendance boundaries provided by ATTOM Data Solutions and are for reference only. Contact the school directly to verify enrollment eligibility.
Price & Sales History for 220 Vista Bella Dr
Date
Details
Price
Change
Source
4/17/2025
Sold
$1,575,000
-3.08%
MLS
3/10/2025
Listed
$1,625,000
—
MLS
Disclaimer: Historical sales information is derived from public records provided by the county offices. Information is not guaranteed and should be independently verified.
220 Vista Bella Dr, Santa Cruz, CA 95060 (MLS# ML81992810) is a Single Family property that was sold at $1,575,000 on April 17, 2025. Want to learn more about 220 Vista Bella Dr? Do you have questions about finding other Single Family real estate for sale in Santa Cruz? You can browse all Santa Cruz real estate or contact a Coldwell Banker agent to request more information.