This is a carousel with tiles that activate property listing cards. Use the previous and next buttons to navigate.
1/1
$1,225,000
This is a carousel with tiles that activate property listing cards. Use the previous and next buttons to navigate.
1/1
Property Description
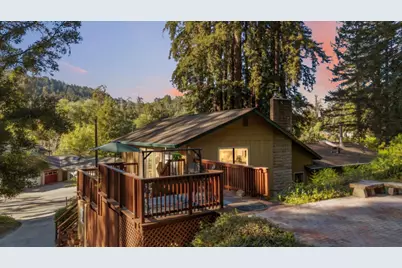
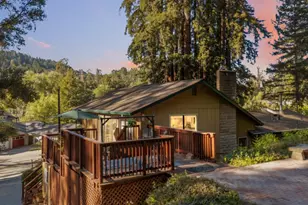
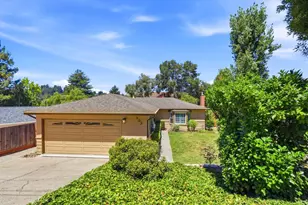
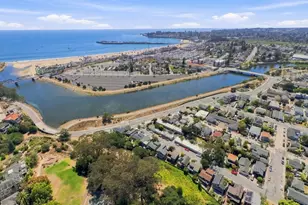
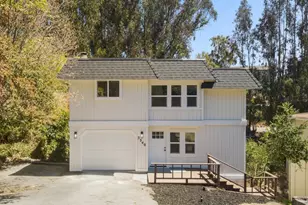
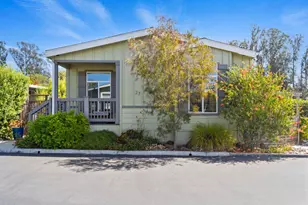
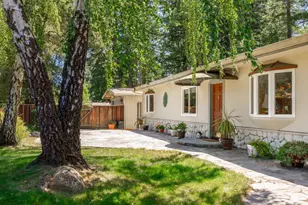
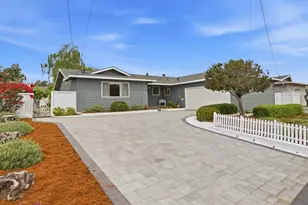
Tucked away on 3.5 peaceful acres yet just minutes from everything Santa Cruz has to offer, this charming 3-bed/ 2 bath home delivers the best of both worlds. Recent updates include newly installed privacy gates, fenced in patio and lawn, increased parking spaces, two new skylights, roof and re-stained deck. Commuters will appreciate the unbeatable access to both Highway 17 and Highway 1, while weekends are best spent unwinding in the garden, where mature landscaping and trees create an outdoor sanctuary, or exploring the Redwood Grove. Inside, the thoughtfully designed tri-level floor plan is filled with natural light and offers generous space to spread out. Cozy up next to one of the two fireplaces during the cooler months. A flex room adapts effortlessly to your lifestyle whether you want a home library, playroom, or movie room, the possibilities are yours to define. Beyond your doorstep, the best of Santa Cruz awaits: tee off at De LaVeaga, groceries at Shopper's Corner, explore hiking and mountain biking trails, school pickup or drop off at Happy Valley Elementary or Harbor High, or the stunning beaches. Ample room to build an ADU for long-term guests or to offset your mortgage with rental income.
Full Property Details
Full Property Details for 2715 Branciforte Dr
General
- Sold For: $1,225,000
- Status: Closed
- Type: Single Family
- Source: RE_Infolink
- MLS ID: ML82040943
- Added to Site: 57 day(s) ago
Interior
- Interior Features: Skylight
- Fireplace(s): Freestanding, Living Room, Primary Bedroom
Rooms
Bathrooms
- Total Bathrooms: 2
- Full Bathrooms: 2
- Bathroom Features: Double Sinks, Primary - Stall Shower(s), 1 Shower over Tub
Bedrooms
- Total Bedrooms: 3
Other Rooms
- Family Room: No Family Room
- Kitchen: Dishwasher, Microwave, Electric Oven/Range, Refrigerator
Additional Information
- Extras: Not Applicable
Parking
- Parking Features: Room for Oversized Vehicle, Uncovered Parking
Location
- Area: Scotts Valley North
- County: Santa Cruz
- Cross Streets: Granite Creek Rd
Heating & Cooling
- Cooling Type: Other
- Heating Type: Central Air (Forced Air), Fireplace
Utilities
- Sewer: Septic Tank / Pump
- Water: Public
- Utility Description: Propane on Site, Public Utilities
Structural Information
- Construction: Detached
- Foundation: Concrete Slab
- Roof: Composition, Shingle
- Square Feet: 1,882
- Year Built: 1983
Lot Features
- Property View: Mountains
- Minimum Lot Size: 162914
- Lot Size (Sq. Ft.): 162,914
- Zoning: A
- Fencing (Description): Fenced, Gate
Green Features
- Energy Efficient: Skylight
Listed by Room Real Estate, The Madani Team
Sold by S1364, Maureen Kendall

Get Pre-Approved Today
Schools
Schools serving 2715 Branciforte Dr
School Districts:Happy Valley Elementary School District, Santa Cruz City High School District
| Name | Grades | Distance |
|---|---|---|
Happy Valley Elementary School, Santa Cruz, CA 3125 Branciforte Drive, Santa Cruz, CA 95065 | K-6 | 0.4 mi |
Branciforte Middle School 315 Poplar Avenue, Santa Cruz, CA 95062 | 7-8 | 2.6 mi |
Disclaimer:
School attendance boundaries provided by ATTOM Data Solutions and are for reference only. Contact the school directly to verify enrollment eligibility.
Price & Sales History for 2715 Branciforte Dr
Date
Details
Price
Change
Source
4/30/2026
Sold
$1,225,000
2.08%
MLS
3/31/2026
Listed
$1,200,000
—
MLS
Disclaimer: Historical sales information is derived from public records provided by the county offices. Information is not guaranteed and should be independently verified.
2715 Branciforte Dr, Santa Cruz, CA 95065 (MLS# ML82040943) is a Single Family property that was sold at $1,225,000 on April 30, 2026. Want to learn more about 2715 Branciforte Dr? Do you have questions about finding other Single Family real estate for sale in Santa Cruz? You can browse all Santa Cruz real estate or contact a Coldwell Banker agent to request more information.