This is a carousel with tiles that activate property listing cards. Use the previous and next buttons to navigate.
1/1
$505,000
This is a carousel with tiles that activate property listing cards. Use the previous and next buttons to navigate.
1/1
Property Description
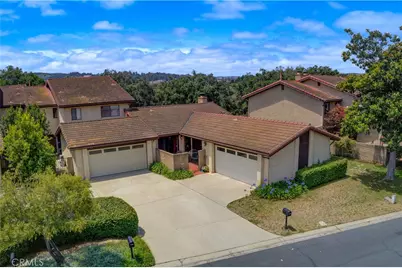
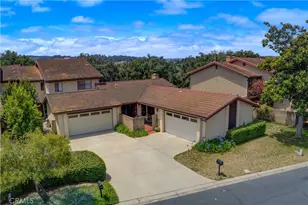
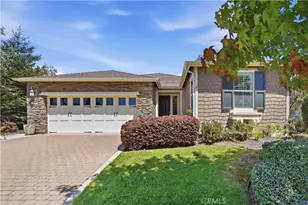
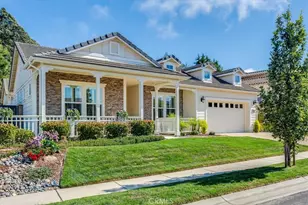
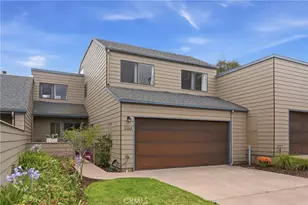
Back on the market at no fault of the home! Welcome to easy living at 1134 Via Mavis, located in the desirable gated community of Creekridge Villas in Santa Maria, where residents enjoy walking paths, mature oaks, landscaped community areas, and a beautiful pool area that features a clubhouse, pool, and hot tub. This charming single-story home offers approximately 1,410 square feet with 2 bedrooms, 2 bathrooms, and a spacious 2-car garage.
Step inside to a welcoming entry that opens into a warm and comfortable living room, complete with attractive wood-look plank flooring, a cozy fireplace, and shutters that add character and privacy. The living space flows easily into the dining area and kitchen, creating a practical layout for everyday living, casual meals, and entertaining.
The primary suite is tucked away as a comfortable retreat, offering generous closet space, outdoor access, and an updated bathroom with dual sinks, a soaking tub, and a separate shower. The guest bedroom and hall bath provide flexibility for visitors, a home office, or additional living space.
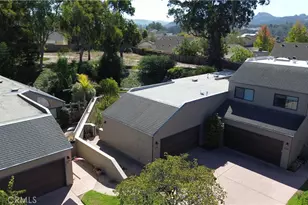
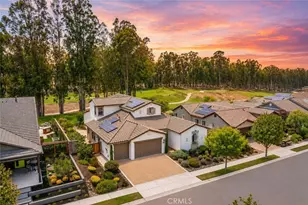
One of the true highlights of this home is the outdoor setting. Whether enjoying coffee on the front patio or relaxing under the backyard pergola, the peaceful greenbelt backdrop and mature oak trees create a calm, private feel that buyers will appreciate.
Well-maintained and inviting, this home offers the comfort of single-level living, a gated community setting, and a low-maintenance lifestyle in a beautiful natural environment.
Full Property Details
Full Property Details for 1134 Via Mavis
General
- Sold For: $505,000
- HOA FEE: $676/month
- Status: Closed
- Type: Condo
- Source: MRMLS
- MLS ID: PI26119499
- Added to Site: 83 day(s) ago
Interior
- Rooms/Areas: All Bedrooms Down, Kitchen, Living Room, Primary Suite
- Interior Features: Beamed Ceilings, High Ceilings, Tile Counters
- Fireplace: Yes
- Fireplace(s): Gas, Living Room
- Eating Areas: In Kitchen, Area
- Appliances: Water Heater, Microwave, Refrigerator, Electric Range, Water Purifier, Dishwasher
- Flooring: Tile, Carpet, Laminate
Rooms
Bathrooms
- Total Bathrooms: 2
- Full Bathrooms: 2
Bedrooms
- Total Bedrooms: 2
Other Rooms
- Laundry: In Closet, In Kitchen
Additional Information
- Shared Amenities: Pool, Clubhouse, Spa/Hot Tub
- Pool Description: Association, Community
- Spa Description: Association, Community
Exterior
- Deck/Patio: Front Porch, Concrete, Rear Porch
Parking
- Garage: Yes
- Garage Spaces: 2
- Parking: Garage
Location
- County: Santa Barbara
- Driving Directions: 101 to Clark Ave, head west. South on Bradley, left on Via Mavis. Through the gate, house is on the right. Visitor parking on the left near the house, just before the mini-roundabout..
- Direction Faces: North
School Information
- School District: Santa Maria Joint Union
Community
- Community Features: Hiking
- Assoc. Name: Management Trust, Renee Martinez
Heating & Cooling
- Cooling Type: Central Air
- Heating Type: Central
Utilities
- Sewer: Public Sewer
- Water: Public
Structural Information
- Structure Type: Condominium
- Construction: Stucco
- Roof: Spanish Tile
- Common Walls: End Unit, 1 Common Wall
- Windows: Shutters
- Doors: Sliding Doors
- Entry Location: front
- Stories/Levels: One
- Stories Description: One
- Square Feet: 1,410
- Sq. Ft. Source: Assessor
- Year Built: 1979
- Year Built Source: Public Records
Lot Features
- Property View: Trees/Woods, Neighborhood
- Lot Size (Acres): 0.0695
- Lot Size Source: Assessor
- Lot Description: Back Yard
- Fencing (Description): None
Financial Considerations
- Price Per Sq. Ft.: $358.16
- Association Fee: $676
- Assoc Fee Freq.: Monthly
Disclosures and Reports
- Special Conditions: Standard
Listed by Keller Williams Central Coast, Jeff Landon
Sold by Bhgre Haven Properties, Samantha Stollberg

Get Pre-Approved Today
Schools
Schools serving 1134 Via Mavis
School Districts:Santa Maria Joint Union High School District, Orcutt Union Elementary School District
| Name | Grades | Distance |
|---|---|---|
Pine Grove Elementary School, Santa Maria, CA 1050 East Rice Ranch Road, Santa Maria, CA 93455 | K-6 | 0.5 mi |
Orcutt Junior High School Pinal Street, Sisquoc, CA 93454 | 7-8 | 7 mi |
Ernest Righetti High School 941 East Foster Road, Santa Maria, CA 93455 | 9-12 | 1.5 mi |
Disclaimer:
School attendance boundaries provided by ATTOM Data Solutions and are for reference only. Contact the school directly to verify enrollment eligibility.
Price & Sales History for 1134 Via Mavis
Date
Details
Price
Change
Source
8/12/2026
Sold
$505,000
-1.94%
MLS
6/03/2026
Listed
$515,000
—
MLS
Disclaimer: Historical sales information is derived from public records provided by the county offices. Information is not guaranteed and should be independently verified.
1134 Via Mavis, Santa Maria, CA 93455 (MLS# PI26119499) is a Condo property that was sold at $505,000 on August 12, 2026. Want to learn more about 1134 Via Mavis? Do you have questions about finding other Condo real estate for sale in Santa Maria? You can browse all Santa Maria real estate or contact a Coldwell Banker agent to request more information.