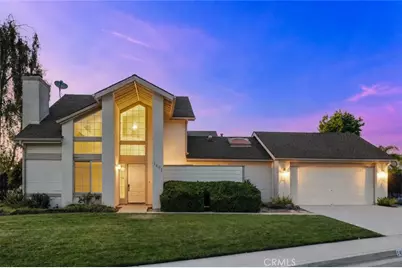
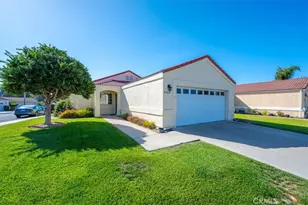
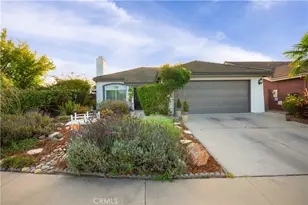
This is a carousel with tiles that activate property listing cards. Use the previous and next buttons to navigate.
1/1
$660,000
This is a carousel with tiles that activate property listing cards. Use the previous and next buttons to navigate.
1/1
Property Description
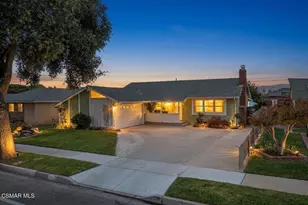
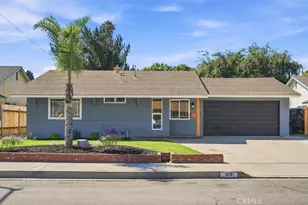
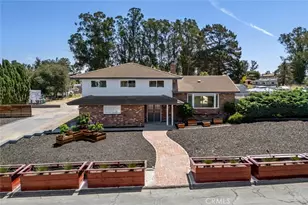
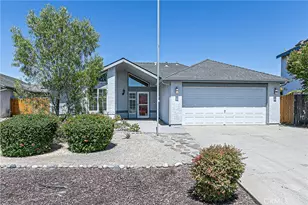
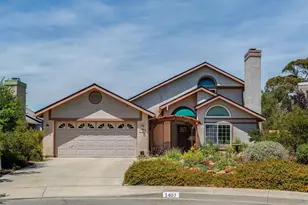
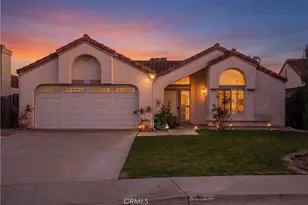
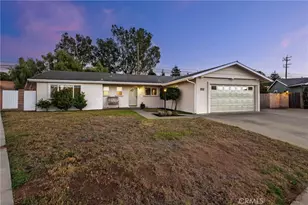
Introducing "Birch Heights," a light-filled 3-bedroom, 2-bath home located in Cottages on the Green, offering soaring ceilings, abundant natural light, and inviting indoor-outdoor living spaces, along with the convenience of an attached garage and ceiling fans throughout. Thoughtfully designed across two levels, this residence blends character, comfort, and everyday functionality.
From the moment you enter, you're welcomed into a bright and airy living room where vaulted ceilings, a classic brick fireplace, and expansive windows create a warm and inviting atmosphere filled with natural light. The living space flows seamlessly into the dining area, where tile flooring and sliding glass doors extend the home outdoors to both the backyard and front patio, enhancing everyday indoor-outdoor living.
The kitchen offers a practical and functional layout with tile countertops, ample workspace, a breakfast bar, and a picturesque window above the sink that brings in natural light while framing views of the backyard.
Two well-appointed bedrooms are conveniently located on the main level, offering flexible space for guests, family, or a home office. One bedroom includes closet space for added storage and functionality. A full bathroom with a shower-over-tub combination, single vanity, and additional storage completes this level, providing comfort and convenience.
Upstairs, the primary suite serves as a private retreat overlooking the living area below. High ceilings, a large picture window, and an open overlook enhance the home's airy feel, while the walk-in closet provides generous storage. The en-suite bathroom features a shower-over-tub combination, a separate vanity area, and additional cabinetry for convenience.
Designed to extend the living space outdoors, the home features both a private front patio and a fully fenced backyard. The backyard offers low-maintenance landscaping and a partially covered concrete patio, creating an ideal setting for outdoor dining, entertaining, or relaxing in the Central Coast climate.
Ideally located, this home offers convenient access to Highway 101 and places you just minutes from the shops, dining, and community events of Old Town Orcutt. Nearby parks, schools, and everyday conveniences including Ralph Dunlap Elementary School further enhance its appeal in this well-established neighborhood.
Full Property Details
Full Property Details for 1491 Bathurst Dr
General
- Sold For: $660,000
- HOA FEE: $69/month
- Status: Closed
- Type: Single Family
- Source: MRMLS
- MLS ID: PI26128776
- Added to Site: 96 day(s) ago
Interior
- Rooms/Areas: Walk-In Closet, Primary Bedroom, Attic, Kitchen, Living Room, Primary Bathroom
- Interior Features: High Ceilings, Storage, Tile Counters, Formica Counters
- Fireplace: Yes
- Fireplace(s): Gas, Wood Burning, Living Room
- Eating Areas: Breakfast Counter/Bar, Area
- Appliances: Gas Water Heater, Gas Oven, Recirculating Exhaust Fan, Gas Cooktop, Water Line to Refrigerator, Icemaker, Gas Range, Disposal, Dishwasher, Microwave, Water Heater
- Flooring: Tile, Carpet
Rooms
Bathrooms
- Total Bathrooms: 2
- Full Bathrooms: 2
Bedrooms
- Total Bedrooms: 3
Other Rooms
- Laundry: Gas Dryer Hookup, In Garage, Washer Hookup
Additional Information
- Pool Description: None
- Spa Description: None
Exterior
- Deck/Patio: Brick, Concrete, Patio, Slab
Parking
- Garage: Yes
- Garage Spaces: 2
- Parking: Concrete, Driveway Up Slope From Street, Paved, Garage (Direct Access), Garage (Single Door), Garage Faces Front, Driveway
Location
- County: Santa Barbara
- Driving Directions: From Hwy 101, take the E Union Valley Pkwy exit toward Orcutt. Head east on E Union Valley Pkwy, turn right on Woodmere Rd, then left on Bathurst Dr. Property is on the right near Maritime Dr.
School Information
- School District: Santa Maria Joint Union
Community
- Community Features: Gutters, Curbs, Street Lights, Sidewalks, Suburban
- Assoc. Name: Helen Faithful
Heating & Cooling
- Cooling Type: None
- Heating Type: Fireplace(s), Natural Gas, Forced Air
Utilities
- Sewer: Public Sewer
- Water: Public
Structural Information
- Architectural Style: Traditional
- Structure Type: Single Family Residence
- Construction: Wood Siding, Fiber Cement, Stucco
- Foundation: Slab
- Roof: Shingle, Asphalt
- Common Walls: No Common Walls
- Windows: Skylight(s)
- Doors: Sliding Doors
- Disability Access: Parking
- Entry Location: Front Door
- Stories/Levels: Two
- Stories Description: Two
- Square Feet: 1,383
- Sq. Ft. Source: Assessor
- Year Built: 1987
- Year Built Source: Public Records
Lot Features
- Property View: Neighborhood
- Lot Size (Acres): 0.14
- Lot Size Source: Assessor
- Lot Description: Corner Lot, Cul-de-Sac, Rectangular Lot, Level, Front Yard, Back Yard, Lawn, Yard
- Fencing (Description): Wood
Financial Considerations
- Price Per Sq. Ft.: $477.22
- Association Fee: $69
- Assoc Fee Freq.: Monthly
Disclosures and Reports
- Special Conditions: Standard
Listed by Invest SLO, Chelsea King and Invest SLO, Abel Contreras
Sold by PB & Associates, Lupe Lopez-Gurrola

Get Pre-Approved Today
Schools
Schools serving 1491 Bathurst Dr
School Districts:Santa Maria Joint Union High School District, Orcutt Union Elementary School District
| Name | Grades | Distance |
|---|---|---|
Ralph Dunlap Elementary School 1220 Oak Knoll Road, Santa Maria, CA 93455 | K-6 | 0.5 mi |
Orcutt Junior High School Pinal Street, Sisquoc, CA 93454 | 7-8 | 6.5 mi |
Ernest Righetti High School 941 East Foster Road, Santa Maria, CA 93455 | 9-12 | 1 mi |
Disclaimer:
School attendance boundaries provided by ATTOM Data Solutions and are for reference only. Contact the school directly to verify enrollment eligibility.
Price & Sales History for 1491 Bathurst Dr
Date
Details
Price
Change
Source
7/31/2026
Sold
$660,000
3.12%
MLS
6/25/2026
Listed
$640,000
—
MLS
Disclaimer: Historical sales information is derived from public records provided by the county offices. Information is not guaranteed and should be independently verified.
1491 Bathurst Drive, Santa Maria, CA 93455 (MLS# PI26128776) is a Single Family property that was sold at $660,000 on July 31, 2026. Want to learn more about 1491 Bathurst Drive? Do you have questions about finding other Single Family real estate for sale in Santa Maria? You can browse all Santa Maria real estate or contact a Coldwell Banker agent to request more information.