This is a carousel with tiles that activate property listing cards. Use the previous and next buttons to navigate.
1/1
$780,000
This is a carousel with tiles that activate property listing cards. Use the previous and next buttons to navigate.
1/1
Property Description
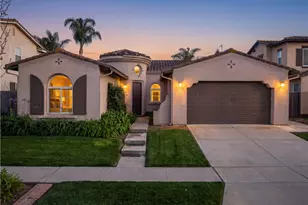
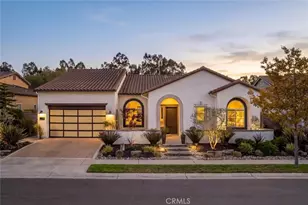
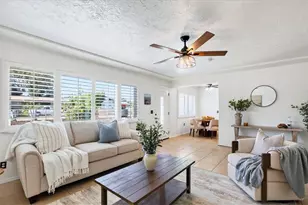
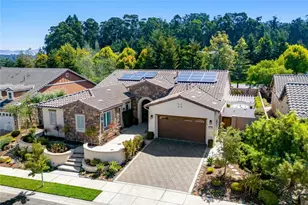
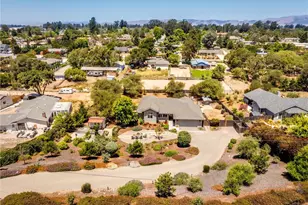
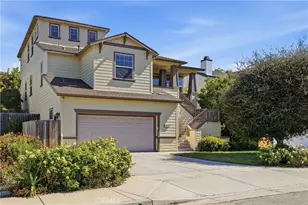
Now offering a 10K credit to use towards rate buydown or closing costs. This beautifully maintained 4-bedroom, 3-bathroom residence nestled in the desirable Cobblestone Development. Built in 2006, this tri-level single-family home offers 2,373 square feet of inviting living space on a 6,970 sq ft upslope lot, perfect for families seeking comfort, convenience, and scenic hill/peak/mountain views. Step inside to a sunny and open floor plan that flows effortlessly for everyday living and entertaining. The living room features a cozy fireplace and a slider leading to the backyard patio, complete with an oversized pergola ideal for family gatheringst and outdoor relaxation. The kitchen is a chef's delight, boasting granite countertops, a snack bar, butler's pantry, and a spacious walk-in pant Enjoy meals in the casual dining area or the formal dining room for more elegant occasions. Upstairs, the spacious primary suite provides a peaceful retreat with a walk-in closet and an en-suite bathroom featuring a large soaking tub, dual sinks, and a separate shower. Three additional bedrooms offer flexibility, including one with its own private bath - great for guests or a home office. The indoor laundry room comes equipped with cabinets and gas hookups for added convenience. Interior highlights include carpet and tile flooring, dual-pane windows, and forced air heating with natural gas. Outside, unwind on the front porch while admiring the views, or explore the nearby park with play equipment and green belt. This home includes a 2-car attached garage and is part of a community with a monthly HOA fee of 84, covering common area maintenance and property management. The view from this home a amazing, contact your local realtor for a showing today.
Full Property Details
Full Property Details for 1557 Canyon Creek Road Rd
General
- Sold For: $780,000
- Status: Closed
- Type: Single Family
- Source: SBAOR
- MLS ID: 26-18
- Added to Site: 61 day(s) ago
Rooms
Bathrooms
- Total Bathrooms: 3
- Full Bathrooms: 3
Bedrooms
- Total Bedrooms: 4
Location
- Area: 60 - SANTA MARIA
- County: Santa Barbara
- Cross Streets: Stillwell Road
School Information
- Elementary School: See Remarks
- Middle School: See Remarks
- High School: See Remarks
Structural Information
- # Buildings: 1
- Year Built: 2006
Lot Features
- Zoning: R-1
Financial Considerations
- Terms: Cash, Conventional
Disclosures and Reports
- Property ID: 103-780-004
Listed by LPT Realty, Inc.
Sold by Non Member Office
Get Pre-Approved Today
Schools
Schools serving 1557 Canyon Creek Road Rd
School Districts:Santa Maria Joint Union High School District, Orcutt Union Elementary School District
| Name | Grades | Distance |
|---|---|---|
Pine Grove Elementary School, Santa Maria, CA 1050 East Rice Ranch Road, Santa Maria, CA 93455 | K-6 | 1 mi |
Orcutt Junior High School Pinal Street, Sisquoc, CA 93454 | 7-8 | 6.3 mi |
Ernest Righetti High School 941 East Foster Road, Santa Maria, CA 93455 | 9-12 | 1.9 mi |
Disclaimer:
School attendance boundaries provided by ATTOM Data Solutions and are for reference only. Contact the school directly to verify enrollment eligibility.
Price & Sales History for 1557 Canyon Creek Road Rd
Date
Details
Price
Change
Source
7/17/2026
Sold
$780,000
-2.5%
MLS
5/15/2026
Price Reduced
$799,999
-5.88%
MLS
4/16/2026
Price Reduced
$850,000
-1.16%
MLS
2/13/2026
Price Reduced
$860,000
-0.58%
MLS
1/08/2026
Listed
$865,000
—
MLS
Disclaimer: Historical sales information is derived from public records provided by the county offices. Information is not guaranteed and should be independently verified.
1557 Canyon Creek Road Road, Santa Maria, CA 93455 (MLS# 26-18) is a Single Family property that was sold at $780,000 on July 17, 2026. Want to learn more about 1557 Canyon Creek Road Road? Do you have questions about finding other Single Family real estate for sale in Santa Maria-Northeast? You can browse all Santa Maria-Northeast real estate or contact a Coldwell Banker agent to request more information.