This is a carousel with tiles that activate property listing cards. Use the previous and next buttons to navigate.
1/1
$524,000
This is a carousel with tiles that activate property listing cards. Use the previous and next buttons to navigate.
1/1
Property Description
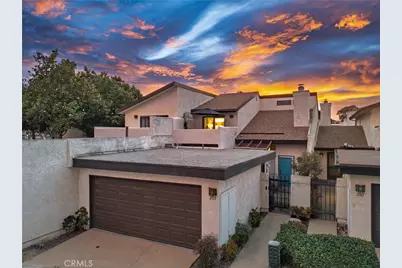
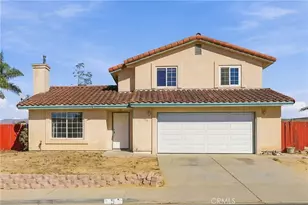
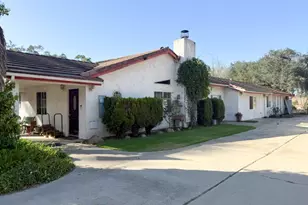
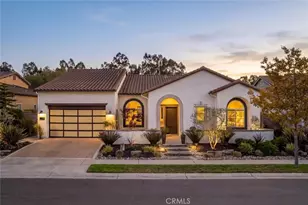
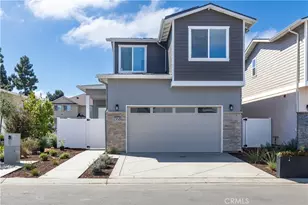
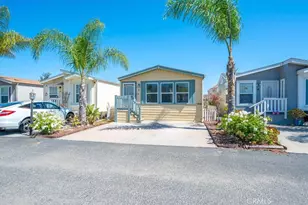
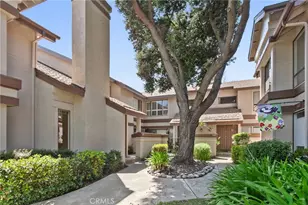
Discover elevated living in this beautifully updated four-bedroom, three-bath residence, ideally situated in a desirable community with exceptional amenities and convenient access to shopping, dining, Highway 1 and Highway 101.
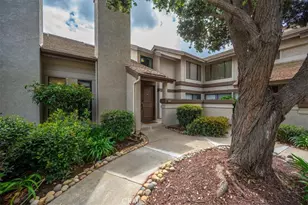
A charming courtyard entrance creates an inviting first impression and welcomes you into a thoughtfully refreshed interior. New flooring throughout, upgraded baseboards, and updated bedroom windows enhance the home's polished feel. The beautifully appointed kitchen features granite countertops and stainless steel appliances, while all three bathrooms have been tastefully updated with stylish finishes.
Just beyond your front door, a picturesque neighborhood park provides a beautiful extension of the community for gathering and enjoying the outdoors. Residents also enjoy access to a sparkling pool and relaxing spa, while the HOA-maintained landscaping and irrigation provide the ease of low-maintenance living.
Full Property Details
Full Property Details for 203 Knights
General
- Sold For: $524,000
- HOA FEE: $360/month
- Status: Closed
- Type: Single Family
- Source: MRMLS
- MLS ID: PI26191358
- Added to Site: 50 day(s) ago
Interior
- Rooms/Areas: Primary Bedroom, Laundry, Kitchen, Living Room, Primary Bathroom
- Fireplace: Yes
- Fireplace(s): Living Room
Rooms
Bathrooms
- Total Bathrooms: 3
- Full Bathrooms: 2
- Half Bathrooms: 1
Bedrooms
- Total Bedrooms: 4
Other Rooms
- Laundry: In Garage
Additional Information
- Shared Amenities: Other
- Pool Description: None
Parking
- Garage: Yes
- Garage Spaces: 2
Location
- County: Santa Barbara
- Subdivision: SM Northeast(910)
- Driving Directions: North Conception to E Chapel to Knights Lane
School Information
- School District: Santa Maria Joint Union
Community
- Community Features: Street Lights
- Assoc. Name: ACE Premier Management
Heating & Cooling
- Cooling Type: None
Utilities
- Sewer: Public Sewer
- Water: Public
Structural Information
- Structure Type: Single Family Residence
- Common Walls: 2 Common Walls (or More)
- Entry Location: front
- Stories/Levels: Two
- Stories Description: Two
- Square Feet: 1,578
- Sq. Ft. Source: Assessor
- Year Built: 1978
- Year Built Source: Public Records
Lot Features
- Property View: Neighborhood
- Lot Size (Acres): 0.044
- Lot Size Source: Assessor
- Lot Description: Yard
Financial Considerations
- Price Per Sq. Ft.: $332.07
- Association Fee: $360
- Assoc Fee Freq.: Monthly
Disclosures and Reports
- Special Conditions: Standard
Listed by Modern Broker, Shiloh Flagg
Sold by Nonmember Mrml, General NONMEMBER
Get Pre-Approved Today
Schools
Schools serving 203 Knights
School Districts:Santa Maria-Bonita Elementary School District, Santa Maria Joint Union High School District
| Name | Grades | Distance |
|---|---|---|
Alvin Elementary School 301 East Alvin Avenue, Santa Maria, CA 93454 | K-6 | 0.8 mi |
Fesler (Isaac) Junior High School 1100 East Fesler Street, Santa Maria, CA 93454 | 7-8 | 0.1 mi |
Pioneer Valley High School 675 Panther Drive, Santa Maria, CA 93454 | 9-12 | 1.1 mi |
Disclaimer:
School attendance boundaries provided by ATTOM Data Solutions and are for reference only. Contact the school directly to verify enrollment eligibility.
Price & Sales History for 203 Knights
Date
Details
Price
Change
Source
10/16/2026
Sold
$524,000
1.75%
MLS
9/09/2026
Listed
$515,000
—
MLS
Disclaimer: Historical sales information is derived from public records provided by the county offices. Information is not guaranteed and should be independently verified.
203 Knights, Santa Maria, CA 93454 (MLS# PI26191358) is a Single Family property that was sold at $524,000 on October 16, 2026. Want to learn more about 203 Knights? Do you have questions about finding other Single Family real estate for sale in Santa Maria-Northeast? You can browse all Santa Maria-Northeast real estate or contact a Coldwell Banker agent to request more information.