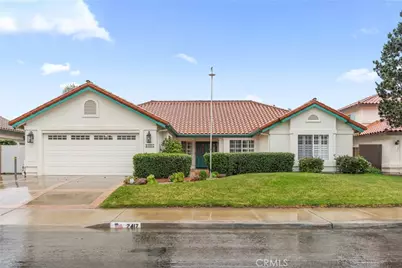
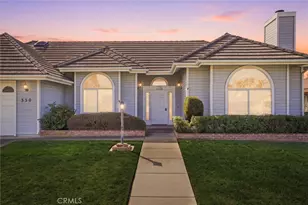
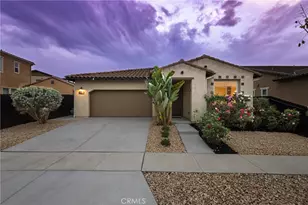
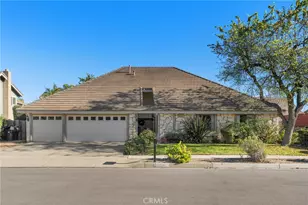
This is a carousel with tiles that activate property listing cards. Use the previous and next buttons to navigate.
1/1
$895,000
This is a carousel with tiles that activate property listing cards. Use the previous and next buttons to navigate.
1/1
Property Description
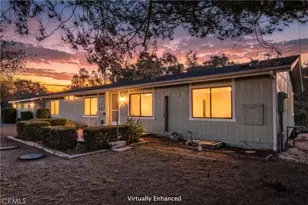
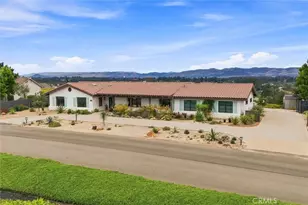
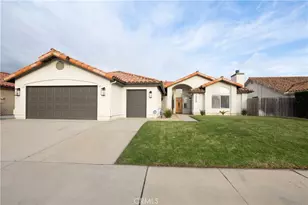
Start the new year in an upscale home that's truly move-in ready. Located in Foxenwood Country Club Estate, this meticulously maintained residence offers 3 bedrooms and 3 bathrooms, along with a formal dining room.
The light-filled living room features a cathedral ceiling and a cozy fireplace with pellet stove, creating a welcoming space for everyday living and relaxed evenings. Doors from both the breakfast area and the primary suite open to the backyard, where a patio with built-in BBQ provides an ideal setting for entertaining or enjoying the beautiful Central Coast climate. Open both sets of doors to enjoy a refreshing cross-breeze.
The open chef's kitchen with center island is designed for easy living, whether hosting friends or spending time at home. Plantation shutters throughout add privacy and style, and the indoor laundry room offers everyday convenience.
Set on a quiet cul-de-sac near the golf course, this home combines comfort, functionality, and an excellent location-an ideal way to begin the year.
A detailed list of recent upgrades and regular maintenance is included, demonstrating the thoughtful care that has kept the property in outstanding condition.
Full Property Details
Full Property Details for 2417 Longdrive Ln
General
- Sold For: $895,000
- Status: Closed
- Type: Single Family
- Source: MRMLS
- MLS ID: PI25225379
- Added to Site: 232 day(s) ago
Interior
- Rooms/Areas: Formal Entry, Walk-In Closet, Entry, Attic, Laundry, Center Hall, Kitchen, Living Room, Primary Suite
- Interior Features: Ceiling Fan(s), Pull-Down Stairs to Attic, Recessed Lighting, Tile Counters, Cathedral Ceiling(s), Granite Counters
- Fireplace: Yes
- Fireplace(s): Raised Hearth, Living Room, Pellet Stove
- Eating Areas: Dining Room, Area
- Appliances: Gas Cooktop, Microwave, Tankless Water Heater, Barbecue, Water Softener, Water Purifier, Electric Oven, Dishwasher
- Flooring: Tile, Carpet, Laminate
Rooms
Bathrooms
- Total Bathrooms: 3
- Full Bathrooms: 2
- Half Bathrooms: 1
Bedrooms
- Total Bedrooms: 3
Other Rooms
- Laundry: Inside, Individual Room, Gas & Electric Dryer Hookup
Additional Information
- Pool Description: None
- Spa Description: None
Exterior
- Deck/Patio: Concrete, Patio
Parking
- Garage: Yes
- Garage Spaces: 2
- Parking: Garage (Direct Access), Driveway, Garage Door Opener
Location
- County: Santa Barbara
- Driving Directions: From Betteravia South on Broadway, then West on McCoy, then South on Wedgewood, and then left
School Information
- School District: Santa Maria Joint Union
Community
- Community Features: Curbs, Street Lights, Sidewalks
Heating & Cooling
- Cooling Type: Electric, Central Air
- Heating Type: Forced Air, Central, Pellet Stove
Utilities
- Sewer: Public Sewer
- Water: Public
Structural Information
- Architectural Style: Ranch
- Structure Type: Single Family Residence
- Foundation: Slab
- Roof: Spanish Tile
- Common Walls: No Common Walls
- Windows: Plantation Shutters
- Doors: Double-Door Entry
- Disability Access: Doors - Swing In, 2 or More Accessible Exits, No Interior Steps, Grab Bars In Bathroom(s), Low-Pile Carpeting
- Entry Location: Front
- Stories/Levels: One
- Stories Description: One
- Square Feet: 2,531
- Sq. Ft. Source: Assessor
- Year Built: 2001
- Year Built Source: Assessor
- Property Condition: Turnkey
Lot Features
- Property View: None
- Lot Size (Acres): 0.17
- Lot Size Source: Assessor
- Lot Dimensions: 2531
- Irrigation System: Sprinkler System
- Lot Description: Cul-de-Sac, Front Yard, Garden, Sprinkler System, Back Yard, Lawn
- Fencing (Description): Block
Financial Considerations
- Price Per Sq. Ft.: $353.62
Disclosures and Reports
- Special Conditions: Standard
- Inclusions: Kitchen Appliances (excluding Refrigerator), Built-In BBQ, Storage Shed
Listed by Robinson Estate Brokerage, Michael Robinson
Sold by Modern Broker, Shiloh Flagg

Get Pre-Approved Today
Schools
Schools serving 2417 Longdrive Ln
School Districts:Santa Maria-Bonita Elementary School District, Santa Maria Joint Union High School District
| Name | Grades | Distance |
|---|---|---|
Arellanes (Don Juan Bautista) Elementary School 1890 Sandalwood Drive, Santa Maria, CA 93455 | K-6 | 2.6 mi |
Arellanes Junior High School 1890 Sandalwood Drive, Santa Maria, CA 93455 | 7-8 | 2.6 mi |
Ernest Righetti High School 941 East Foster Road, Santa Maria, CA 93455 | 9-12 | 2.6 mi |
Disclaimer:
School attendance boundaries provided by ATTOM Data Solutions and are for reference only. Contact the school directly to verify enrollment eligibility.
Price & Sales History for 2417 Longdrive Ln
Date
Details
Price
Change
Source
3/13/2026
Sold
$895,000
0.56%
MLS
1/30/2026
Price Reduced
$890,000
-3.78%
MLS
1/04/2026
Listed
$925,000
—
MLS
Disclaimer: Historical sales information is derived from public records provided by the county offices. Information is not guaranteed and should be independently verified.
2417 Longdrive Lane, Santa Maria, CA 93455 (MLS# PI25225379) is a Single Family property that was sold at $895,000 on March 13, 2026. Want to learn more about 2417 Longdrive Lane? Do you have questions about finding other Single Family real estate for sale in Santa Maria-Northeast? You can browse all Santa Maria-Northeast real estate or contact a Coldwell Banker agent to request more information.