This is a carousel with tiles that activate property listing cards. Use the previous and next buttons to navigate.
1/1
$330,000
This is a carousel with tiles that activate property listing cards. Use the previous and next buttons to navigate.
1/1
Property Description
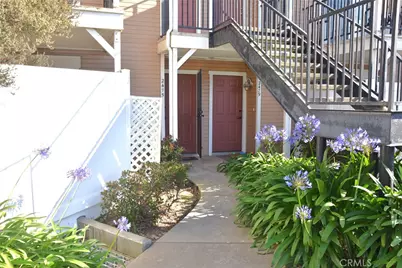
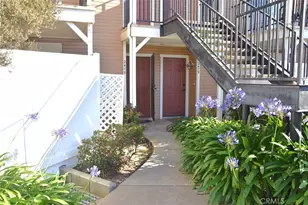
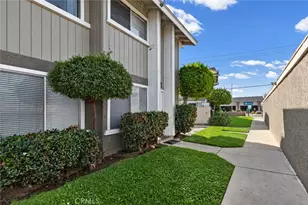
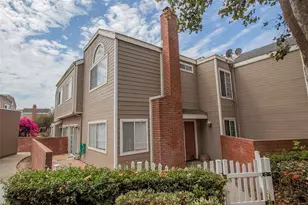
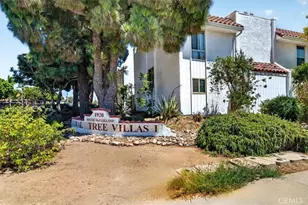
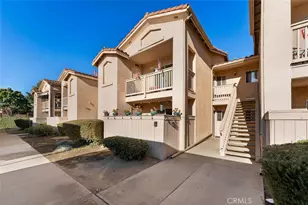
Ground-level 2 bedroom, 2 bathroom condo with a detached 2-car garage in Country Club Village Greens. The living room features a fireplace and sliding glass door that opens to a shaded, enclosed patio. Laminate and tile flooring throughout. Kitchen includes refrigerator and the unit is equipped with a stackable washer & dryer within hall bathroom. Located near 1 of the 2 community pools and spas. HOA dues cover water, trash, exterior and grounds maintenance, roofs, property management, dwelling insurance, garage electricity, and access to community pools and hot tubs. Located within the Orcutt Union School District. (Info deemed reliable but not verified or guaranteed.)
Full Property Details
Full Property Details for 2475 Village Green
General
- Sold For: $330,000
- HOA FEE: $585/month
- Status: Closed
- Type: Condo
- Source: MRMLS
- MLS ID: PI26066961
- Added to Site: 129 day(s) ago
Interior
- Rooms/Areas: All Bedrooms Down
- Fireplace: Yes
- Fireplace(s): Family Room
- Appliances: Water Heater, Disposal, Refrigerator, Gas Range, Gas Oven, Dishwasher
Rooms
Bathrooms
- Total Bathrooms: 2
- Full Bathrooms: 2
Bedrooms
- Total Bedrooms: 2
Other Rooms
- Laundry: Inside
Additional Information
- Shared Amenities: Insurance, Water, Pool, Trash, Maintenance Grounds
- Pool Description: Association
Parking
- Garage: Yes
- Garage Spaces: 2
- Parking: Garage
Location
- County: Santa Barbara
- Subdivision: SM Southwest(940)
- Driving Directions: McCoy to Village Green, find guest parking, walk southwest and find 2475 which is lower level tucked away behind pool.
School Information
- School District: Santa Maria Joint Union
Community
- Community Features: Sidewalks
- Assoc. Name: C&H- Liz
Heating & Cooling
- Cooling Type: None
Utilities
- Sewer: Public Sewer
- Water: Public
Structural Information
- Structure Type: Condominium
- Common Walls: 2 Common Walls (or More)
- Entry Location: ground
- Stories/Levels: One
- Stories Description: One
- Square Feet: 935
- Sq. Ft. Source: Assessor
- Year Built: 1993
- Year Built Source: Assessor
Lot Features
- Property View: Pool
- Lot Size (Acres): 4.46
- Lot Size Source: Assessor
Financial Considerations
- Price Per Sq. Ft.: $352.94
- Association Fee: $585
- Assoc Fee Freq.: Monthly
Disclosures and Reports
- Special Conditions: Standard
- Inclusions: Washer, dryer, fridge
Listed by Century 21 Masters, Leigha Peralta
Sold by Tom Brown Real Estate, Tom Brown

Get Pre-Approved Today
Schools
Schools serving 2475 Village Green
School Districts:Santa Maria Joint Union High School District, Orcutt Union Elementary School District
| Name | Grades | Distance |
|---|---|---|
Joe Nightingale Elementary School 255 Winter Road, Santa Maria, CA 93455 | K-6 | 1.2 mi |
Lakeview Junior High School 3700 Orcutt Road, Santa Maria, CA 93455 | 7-8 | 1.7 mi |
Ernest Righetti High School 941 East Foster Road, Santa Maria, CA 93455 | 9-12 | 2.4 mi |
Disclaimer:
School attendance boundaries provided by ATTOM Data Solutions and are for reference only. Contact the school directly to verify enrollment eligibility.
Price & Sales History for 2475 Village Green
Date
Details
Price
Change
Source
7/14/2026
Sold
$330,000
-1.49%
MLS
5/28/2026
Price Reduced
$335,000
-4.29%
MLS
5/15/2026
Price Reduced
$350,000
-1.96%
MLS
4/19/2026
Price Reduced
$357,000
-3.25%
MLS
3/27/2026
Listed
$369,000
—
MLS
Disclaimer: Historical sales information is derived from public records provided by the county offices. Information is not guaranteed and should be independently verified.
2475 Village Green, Santa Maria, CA 93455 (MLS# PI26066961) is a Condo property that was sold at $330,000 on July 14, 2026. Want to learn more about 2475 Village Green? Do you have questions about finding other Condo real estate for sale in Santa Maria-Southwest? You can browse all Santa Maria-Southwest real estate or contact a Coldwell Banker agent to request more information.