This is a carousel with tiles that activate property listing cards. Use the previous and next buttons to navigate.
1/1
$446,000
This is a carousel with tiles that activate property listing cards. Use the previous and next buttons to navigate.
1/1
Property Description
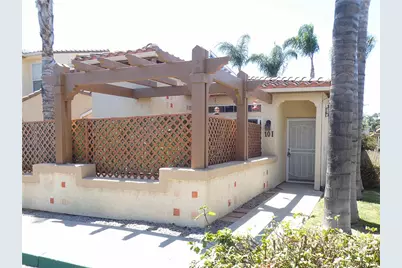
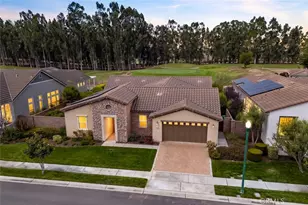
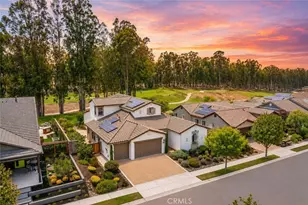
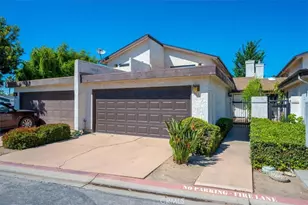
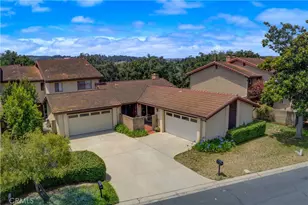
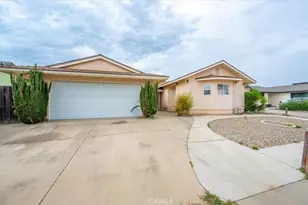
Location + location - This 2-bedroom / 2-bath single-level home is a convenient street-crossing away from stores and restaurants and ideally situated on a corner lot with no upper-level unit. The approximately 1130 SF open plan has been professionally remodeled and upgraded. The gleaming kitchen, open to the dining nook and living room, features a stylish backsplash, an extensive travertine counter/dining bar, top stainless appliances, farm sink, generous cabinets, and a pantry. The open great room is filled with light and expanded by the adjoining private wrap-around patio. The secondary bath is upgraded with a travertine counter and complementing backsplash. The primary suite includes a separate versatile retreat--also suitable as an office or gym. This bedroom features two closets plus a custom-appointed dresser. The primary bath is an upscale result of an extensive remodel. The double-wide tiled shower provides a shampoo shelf; the stone-slab counter offers two sinks, with a useful & aesthetic light-framed grooming mirror illuminating this dressing area with adjustable custom lighting. Lighted ceiling fans cool the bedrooms and great room. The recent Samsung stacking washer/dryer, the refrigerator, safe, and mounted televisions are included in the sale. This home is convenient to 2 designated carport spaces plus generous guest parking. The complex features a sparkling pool, clubhouse, and playground. Welcome to this choice home in a select location.
Full Property Details
Full Property Details for 310 E McCoy
General
- Sold For: $446,000
- HOA FEE: $342/month
- Status: Closed
- Type: Condo
- Source: MRMLS
- MLS ID: PI26186140
- Added to Site: 48 day(s) ago
Interior
- Rooms/Areas: All Bedrooms Down, See Remarks, Retreat
- Fireplace(s): None
- Eating Areas: Breakfast Counter/Bar, In Kitchen, See Remarks
- Flooring: Tile, Stone, Laminate
Rooms
Bathrooms
- Total Bathrooms: 2
- Full Bathrooms: 2
Bedrooms
- Total Bedrooms: 2
Other Rooms
- Laundry: Inside
Additional Information
- Shared Amenities: Insurance, Management, Playground, Pool, Clubhouse, Maintenance Grounds
- Pool Description: Association
Parking
- Parking: Carport
Location
- County: Santa Barbara
- Driving Directions: South side of McCoy Ln between Broadway and Miller
School Information
- School District: Other
Community
- Community Features: Sidewalks
- Assoc. Name: Seabreeze Management
Heating & Cooling
- Cooling Type: See Remarks
- Heating Type: Forced Air
Utilities
- Sewer: Public Sewer
- Water: Public
Structural Information
- Structure Type: Condominium
- Roof: Spanish Tile
- Common Walls: 2 Common Walls (or More), End Unit, No One Above
- Entry Location: 1
- Stories/Levels: One
- Stories Description: One
- Square Feet: 1,130
- Sq. Ft. Source: Assessor
- Year Built: 2003
- Year Built Source: Public Records
Lot Features
- Property View: Neighborhood
- Lot Size (Acres): 0.03
- Lot Size Source: Assessor
Financial Considerations
- Price Per Sq. Ft.: $394.69
- Association Fee: $342
- Assoc Fee Freq.: Monthly
Disclosures and Reports
- Special Conditions: Trust
Listed by Pacific Premier Properties, Inc., Bunny Maxim and Pacific Premier Properties, Inc., Joanie James
Sold by Romeo Echo, Bryan Estrada

Get Pre-Approved Today
Price & Sales History for 310 E McCoy
Date
Details
Price
Change
Source
10/09/2026
Sold
$446,000
1.64%
MLS
8/25/2026
Listed
$438,800
—
MLS
Disclaimer: Historical sales information is derived from public records provided by the county offices. Information is not guaranteed and should be independently verified.
310 E McCoy, Santa Maria, CA 93455 (MLS# PI26186140) is a Condo property that was sold at $446,000 on October 09, 2026. Want to learn more about 310 E McCoy? Do you have questions about finding other Condo real estate for sale in Santa Maria? You can browse all Santa Maria real estate or contact a Coldwell Banker agent to request more information.