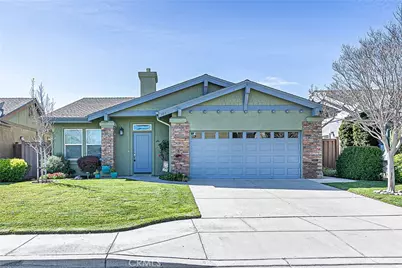
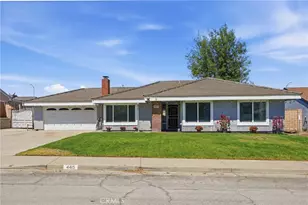
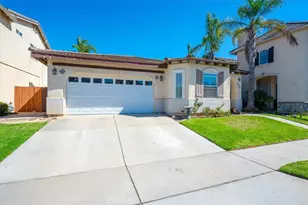
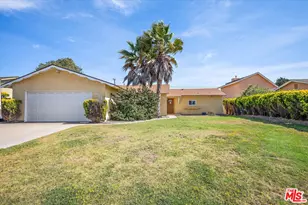
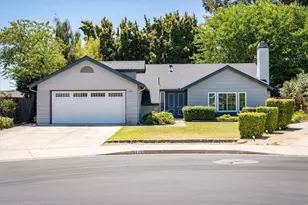
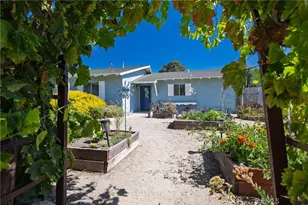
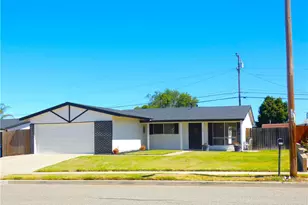
This is a carousel with tiles that activate property listing cards. Use the previous and next buttons to navigate.
1/1
$755,000
This is a carousel with tiles that activate property listing cards. Use the previous and next buttons to navigate.
1/1
Property Description
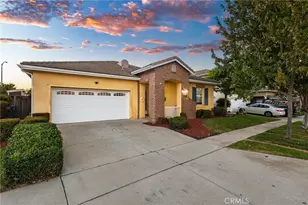
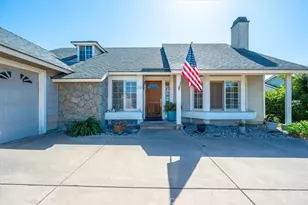
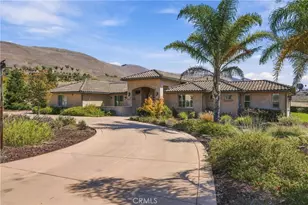
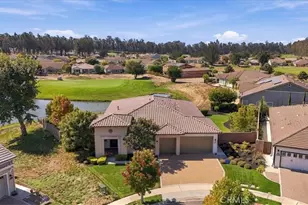
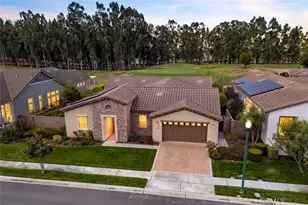
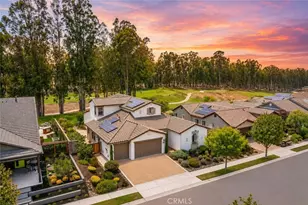
Ideal for buyers seeking a single-level home in Old Orcutt near popular restaurants, wine tasting, and boutique shopping, with an easy commute to Vandenberg Space Force Base, scenic views, front row rocket launch seats, and modern features. Rare newer single-story home with no interior steps, offering beautiful hillside views, leased solar, and a spacious primary suite, conveniently located near shopping and local activities.
Built in 2008, this well-maintained 1,427 sq ft, 3-bedroom, 2-bath residence offers comfort and scenic surroundings in one of Old Orcutt's most desirable communities. Enjoy unobstructed hill views from the kitchen, primary suite, and easy-care backyard. The open floor plan is ideal for everyday living and entertaining.
The primary suite features hillside views, an oversized walk-in closet, and a generous en-suite bath with soaking tub, separate shower, and private water closet.
The kitchen overlooking the living room and backyard includes new dual ovens, newer refrigerator, newer dishwasher, and ample cabinetry and counter space.
Additional highlights include energy-efficient leased solar with a $25,000 back up battery, New garage door, dual-pane windows, 10-foot ceilings with crown molding, and an on-demand fireplace, plus an attached two-car garage, indoor laundry, covered entry, and low-maintenance landscaping with drip and sprinkler systems.
Enjoy single-level living with scenic views in a location that offers both convenience and the Old Orcutt lifestyle.
Full Property Details
Full Property Details for 387 Penelope Ln
General
- Sold For: $755,000
- HOA FEE: $59/month
- Status: Closed
- Type: Single Family
- Source: MRMLS
- MLS ID: PI26055835
- Added to Site: 74 day(s) ago
Interior
- Rooms/Areas: Walk-In Closet, Utility Room, Laundry, All Bedrooms Down, Main Floor Primary Bedroom, Kitchen, Main Floor Bedroom, Primary Suite, Primary Bathroom
- Interior Features: Furnished, Ceiling Fan(s), Open Floorplan
- Fireplace: Yes
- Fireplace(s): Gas, Living Room
- Eating Areas: Breakfast Counter/Bar, Area, Breakfast Nook
- Appliances: Water Heater, Disposal, Microwave, Refrigerator, Gas Water Heater, Range Hood, Gas Range, Double Oven, Gas Oven, Dishwasher
- Flooring: Tile, Carpet
Rooms
Bathrooms
- Total Bathrooms: 2
- Full Bathrooms: 2
Bedrooms
- Total Bedrooms: 3
Other Rooms
- Laundry: Inside, Individual Room
Additional Information
- Shared Amenities: Other
- Pool Description: None
- Spa Description: None
Exterior
- Deck/Patio: Open Patio, Patio
Parking
- Garage: Yes
- Garage Spaces: 2
- Parking: Garage
Location
- County: Santa Barbara
- Subdivision: Orcutt West(880)
- Driving Directions: Clark to First to Saores to Penelope
School Information
- School District: Other
Community
- Community Features: Curbs, Foothills, Street Lights, Sidewalks
- Assoc. Name: tbd
Heating & Cooling
- Cooling Type: None
- Heating Type: Fireplace(s), Forced Air
Utilities
- Sewer: Public Sewer
- Water: Public
Structural Information
- Structure Type: Single Family Residence
- Construction: Stucco
- Foundation: Slab
- Roof: Flat Tile
- Common Walls: No Common Walls
- Windows: Double-Pane Windows, Blinds, Screens
- Disability Access: Wide Doors (32 Inches or More), 2 or More Accessible Exits, No Interior Steps, Entry Slope Less than 1 in 12
- Entry Location: 1
- Stories/Levels: One
- Stories Description: One
- Square Feet: 1,427
- Sq. Ft. Source: Public Records
- Year Built: 2008
- Year Built Source: Public Records
- Property Condition: Turnkey
Lot Features
- Property View: Neighborhood, Hills
- Lot Size (Acres): 0.1
- Lot Size Source: Public Records
- Irrigation System: Sprinkler System
- Lot Description: Cul-de-Sac, Level with Street, Park Nearby, Front Yard, Sprinkler System, Lawn
- Fencing (Description): Good Condition, Excellent Condition
Financial Considerations
- Price Per Sq. Ft.: $529.08
- Association Fee: $59
- Assoc Fee Freq.: Monthly
Disclosures and Reports
- Special Conditions: Standard
- Inclusions: all persoanl property can remain
Listed by OiC Real Estate Services Inc, Kristenann Coulter-Murchison
Sold by Nonmember Mrml, General NONMEMBER

Get Pre-Approved Today
Schools
Schools serving 387 Penelope Ln
School Districts:Orcutt Union Elementary School District, Santa Maria Joint Union High School District
| Name | Grades | Distance |
|---|---|---|
Pine Grove Elementary School, Santa Maria, CA 1050 East Rice Ranch Road, Santa Maria, CA 93455 | K-6 | 1.6 mi |
Orcutt Junior High School Pinal Street, Sisquoc, CA 93454 | 7-8 | 8.8 mi |
Ernest Righetti High School 941 East Foster Road, Santa Maria, CA 93455 | 9-12 | 2.1 mi |
Disclaimer:
School attendance boundaries provided by ATTOM Data Solutions and are for reference only. Contact the school directly to verify enrollment eligibility.
Price & Sales History for 387 Penelope Ln
Date
Details
Price
Change
Source
5/21/2026
Sold
$755,000
-0.53%
MLS
3/13/2026
Listed
$759,000
—
MLS
Disclaimer: Historical sales information is derived from public records provided by the county offices. Information is not guaranteed and should be independently verified.
387 Penelope Lane, Santa Maria, CA 93455 (MLS# PI26055835) is a Single Family property that was sold at $755,000 on May 21, 2026. Want to learn more about 387 Penelope Lane? Do you have questions about finding other Single Family real estate for sale in Santa Maria? You can browse all Santa Maria real estate or contact a Coldwell Banker agent to request more information.