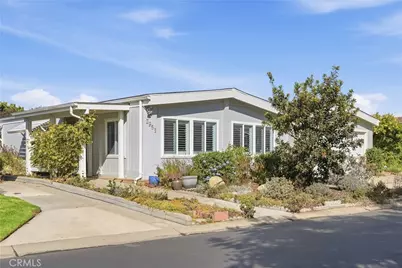
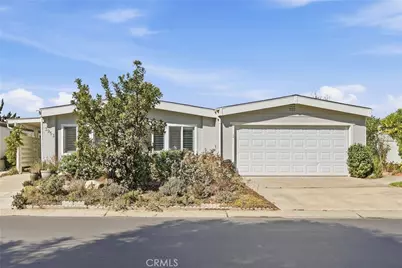
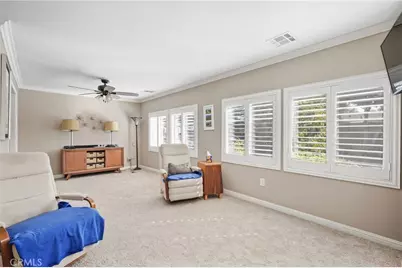
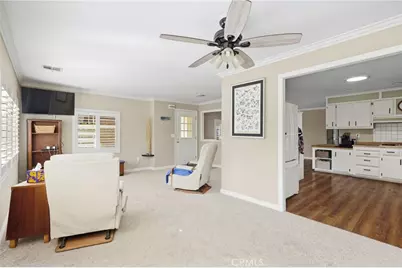
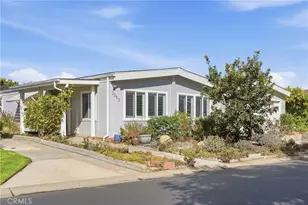
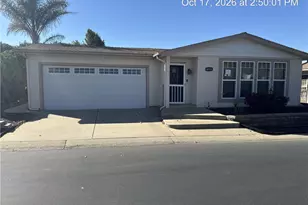
Full Property Details for 3953 Cherry Hill Rd
General
- Price: $399,000
- HOA FEE: $279/month
- Status: Active
- Type: Single Family
- Source: MRMLS
- MLS ID: PI26211477
- Updated: 10/24/2026
- Days on Market: 6 days
- Added to Site: 6 day(s) ago
Interior
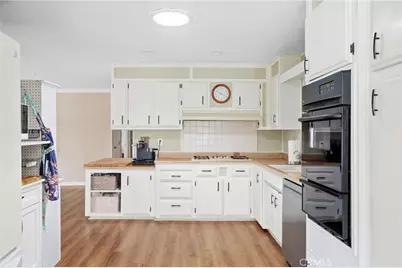
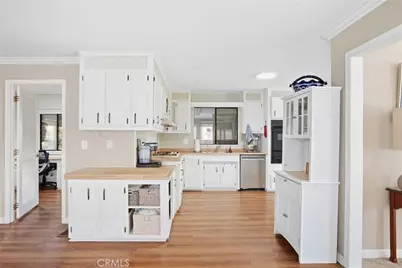
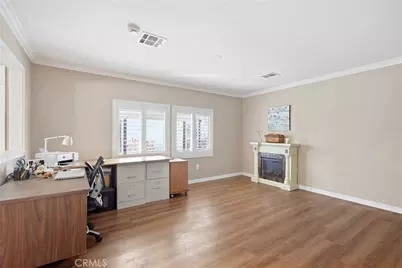
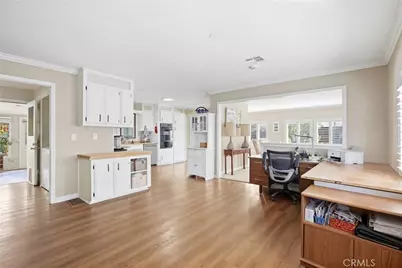
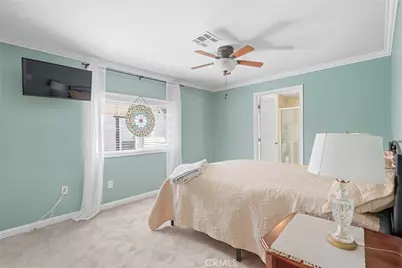
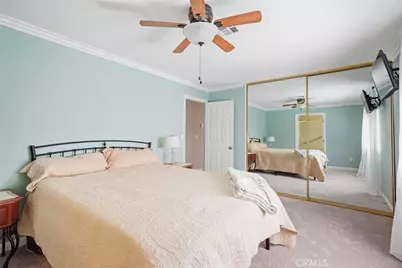
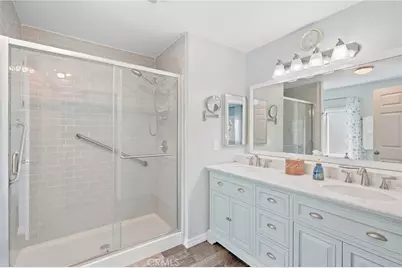
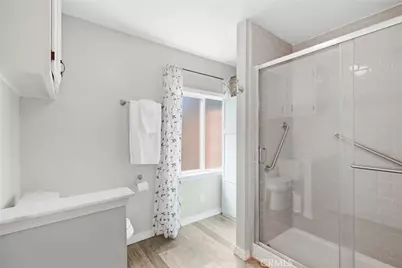
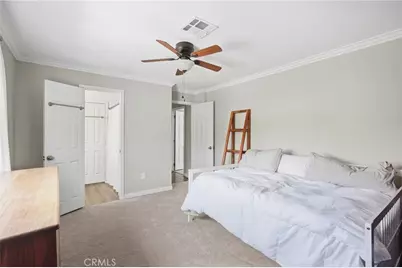
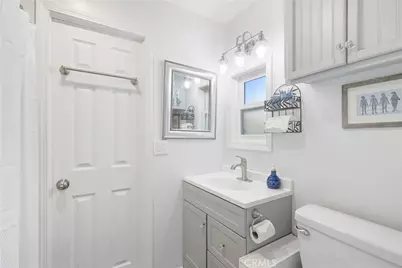
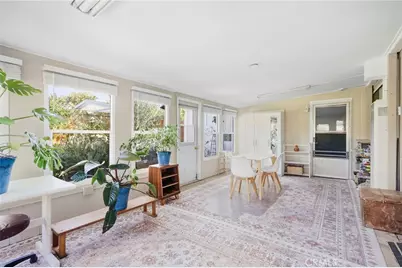
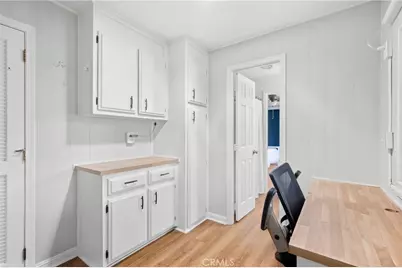
- Rooms/Areas: Sun, Primary Bedroom, Kitchen, Living Room, Primary Bathroom
- Interior Features: Ceiling Fan(s), Pantry, Recessed Lighting, Open Floorplan, Storage
- Fireplace(s): None
- Eating Areas: Dining Room
- Appliances: Gas Cooktop, Water Heater, Gas Water Heater, Range Hood, Gas Oven, Dishwasher
- Flooring: Carpet, Laminate
Rooms
- Total Bathrooms: 2
- Full Bathrooms: 2
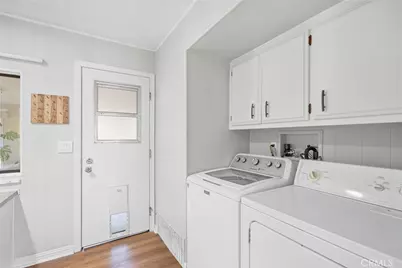
- Laundry: Inside, Gas & Electric Dryer Hookup
Additional Information
- Shared Amenities: Management, Pool, Barbecue, Clubhouse, Spa/Hot Tub, Maintenance Grounds, Picnic Area, Billiard Room
- Pool Description: Community
- Spa Description: Community
Exterior
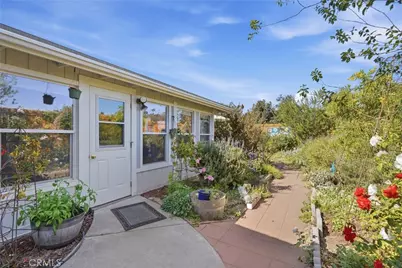
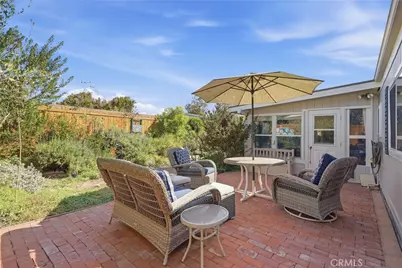
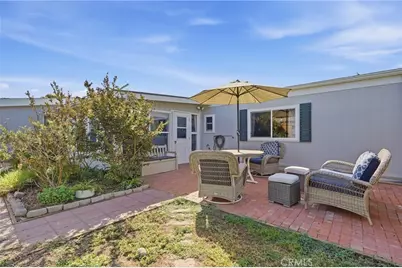
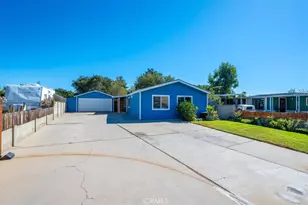
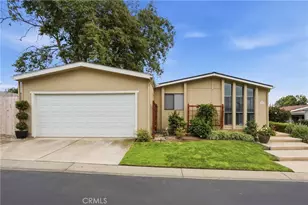
- Deck/Patio: Front Porch, Brick, Concrete, Patio
Parking
- Garage: Yes
- Garage Spaces: 2
- Parking: Garage, Concrete, Covered, Driveway Up Slope From Street, Paved, On-Site, Garage (Single Door), Guest, Garage Faces Front, Driveway
Location
- County: Santa Barbara
- Driving Directions: Start on US-101, take exit 167 for Santa Maria Way, keep right and merge onto Santa Maria Way, turn left onto S Bradley Rd, turn left onto Larch Ave, turn left onto Cherry Hill Rd, destination will be on the left.
School Information
- School District: Orcutt Union
Community
- Community Features: Gutters, Curbs, Street Lights, Storm Drains, Sidewalks
- Assoc. Name: Knollwood Village
Heating & Cooling
- Cooling Type: Central Air
- Heating Type: Natural Gas, Forced Air, Wall Furnace
Utilities
- Sewer: Public Sewer
- Water: Public
Structural Information
- Architectural Style: Traditional
- Structure Type: Manufactured On Land
- Construction: Wood Siding, Drywall Walls
- Foundation: Raised
- Roof: Composition, Rolled/Hot Mop, Shingle, Asphalt
- Common Walls: No Common Walls
- Windows: Shutters
- Disability Access: Parking, Grab Bars In Bathroom(s)
- Entry Location: Front Door
- Stories/Levels: One
- Stories Description: One
- Square Feet: 1,440
- Sq. Ft. Source: Assessor
- Year Built: 1981
- Year Built Source: Assessor
Lot Features
- Property View: Neighborhood
- Lot Size (Acres): 0.1418
- Lot Size (Sq. Ft.): 6,175
- Lot Size Source: Assessor
- Lot Description: Paved, Landscaped, Irregular Lot, Back Yard, Lawn, Yard
- Fencing (Description): Wood
Financial Considerations
- Price Per Sq. Ft.: $277.08
- Association Fee: $279
- Assoc Fee Freq.: Monthly
Disclosures and Reports
- Special Conditions: Standard
Listed by Invest SLO, Abel Contreras