This is a carousel with tiles that activate property listing cards. Use the previous and next buttons to navigate.
1/33
$450,000 Just Listed
This is a carousel with tiles that activate property listing cards. Use the previous and next buttons to navigate.
1/33
Property Description
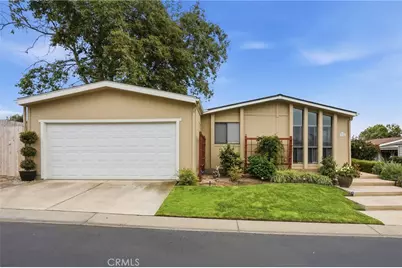
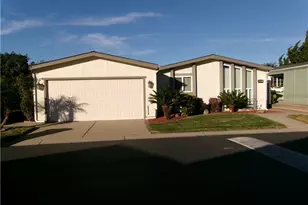
Welcome to this beautifully renewed 2-bedroom, 2-bath residence nestled within the sought-after Knollwood Village 55+ community in Orcutt. Thoughtfully updated within the past two years, this light-filled home offers approximately 1,248± sq. ft. of comfortable living space designed to inspire peace, balance, and effortless flow. Situated on owned land with no space rent, the property combines tranquility, comfort, and pride of ownership in one inviting setting.
From the moment you enter, you are welcomed by an airy open-concept design filled with natural light and a calming energy throughout. The spacious living areas create an ideal environment for both relaxation and gathering, while the functional kitchen offers generous cabinetry and an easy connection to the heart of the home. Indoor laundry, covered parking, and low-maintenance features add everyday convenience to the serene lifestyle this property provides.
The true sanctuary awaits outdoors in the beautifully landscaped park-like backyard, a private retreat designed for quiet mornings, peaceful afternoons, and effortless entertaining. Mature greenery and natural surroundings create a soothing atmosphere that brings harmony between indoor and outdoor living.
Residents enjoy exceptional community amenities including a welcoming clubhouse, sparkling pool, and beautifully maintained grounds that encourage connection, recreation, and an active Central Coast lifestyle. Conveniently located near shopping, dining, medical facilities, and highway access, this move-in ready home offers a rare blend of comfort, serenity, and timeless charm.
Full Property Details
Full Property Details for 1124 Cardiff
General
- Price: $450,000
- HOA FEE: $279/month
- Status: Active
- Type: Single Family
- Source: MRMLS
- MLS ID: PI26115602
- Updated: Today (5/28/2026)
- Added to Site: Today
Interior
- Rooms/Areas: All Bedrooms Down, Main Floor Primary Bedroom, Living Room, Main Floor Bedroom, Primary Bathroom
- Interior Features: High Ceilings, Ceiling Fan(s)
- Fireplace(s): None
- Eating Areas: Breakfast Counter/Bar, Dining Room
- Appliances: Microwave, Gas Range, Dishwasher
- Flooring: Vinyl
Rooms
Bathrooms
- Total Bathrooms: 2
- Full Bathrooms: 2
Bedrooms
- Total Bedrooms: 2
Other Rooms
- Laundry: Inside, Individual Room
Additional Information
- Shared Amenities: Pool, Banquet Facilities, Recreation Room, Picnic Area
- Pool Description: Community
Exterior
- Deck/Patio: Patio
Parking
- Garage: Yes
- Garage Spaces: 2
- Parking: Garage, Garage (Direct Access), Garage Faces Front, Garage Door Opener
Location
- County: Santa Barbara
- Driving Directions: S. Bradley Rd, Enter Knollwood Village, immediate left, right on Cardiff Lane
- Direction Faces: North
School Information
- School District: Santa Maria-Bonita
Community
- Community Features: Curbs, Street Lights
- Assoc. Name: Knollwood
Heating & Cooling
- Cooling Type: None
- Heating Type: Forced Air
Utilities
- Sewer: Public Sewer
- Water: Public
Structural Information
- Architectural Style: Traditional
- Structure Type: Manufactured On Land
- Construction: Wood Siding
- Foundation: Pillar/Post/Pier
- Roof: Shingle
- Common Walls: No Common Walls
- Windows: Blinds
- Entry Location: Side
- Stories/Levels: One
- Stories Description: One
- Square Feet: 1,248
- Sq. Ft. Source: Public Records
- Year Built: 1981
- Year Built Source: Public Records
- Property Condition: Updated/Remodeled
Lot Features
- Property View: Neighborhood
- Lot Size (Acres): 0.1151
- Lot Size (Sq. Ft.): 5,014
- Lot Size Source: Assessor
- Lot Description: Back Yard
- Fencing (Description): Wood
Financial Considerations
- Price Per Sq. Ft.: $360.58
- Association Fee: $279
- Assoc Fee Freq.: Monthly
Disclosures and Reports
- Special Conditions: Standard
- Inclusions: Stove, microwave, dishwasher
Listed by CHAMPION Real Estate, Vivian La Fuente
Get Pre-Approved Today
Schools
Schools serving 1124 Cardiff
School Districts:Santa Maria Joint Union High School District, Orcutt Union Elementary School District
| Name | Grades | Distance |
|---|---|---|
Alice Shaw Elementary School 759 Dahlia Place, Santa Maria, CA 93455 | K-6 | 0.5 mi |
Lakeview Junior High School 3700 Orcutt Road, Santa Maria, CA 93455 | 7-8 | 1 mi |
Ernest Righetti High School 941 East Foster Road, Santa Maria, CA 93455 | 9-12 | 0.3 mi |
Disclaimer:
School attendance boundaries provided by ATTOM Data Solutions and are for reference only. Contact the school directly to verify enrollment eligibility.
Price & Sales History for 1124 Cardiff
Date
Details
Price
Change
Source
5/28/2026
Listed
$450,000
72.41%
MLS
7/23/2024
Sold
$261,000
—
Public Record
Disclaimer: Historical sales information is derived from public records provided by the county offices. Information is not guaranteed and should be independently verified.
Tax History
Tax History for 1124 Cardiff
Year
Property Taxes
Change
Tax Assessment
Change
2024
$2,611
—
$296,000
95%
2024
$2,611
2%
$151,898
2%
2023
$2,572
1%
$148,920
2%
2022
$2,535
16%
$146,000
26%
2021
$2,177
1%
$115,421
1%
2020
$2,154
1%
$114,238
2%
2019
$2,124
2%
$111,999
2%
2018
$2,084
2%
$109,804
2%
2017
$2,036
3%
$107,651
2%
2016
$1,984
76%
$105,541
287%
2015
$1,125
19%
$27,251
2%
2013
$945
—
$26,719
—
2013
$945
—
$26,599
—
Disclaimer: Historical tax information is derived from public records provided by the county offices. Information is not guaranteed and should be independently verified.
Estimate the Cost
Estimate the Cost for 1124 Cardiff
1124 Cardiff, Santa Maria, CA 93455 (MLS# PI26115602) is a Single Family property with 2 bedrooms and 2 full bathrooms. 1124 Cardiff is currently listed for $450,000 and was received on May 28, 2026. Want to learn more about 1124 Cardiff? Do you have questions about finding other Single Family real estate for sale in Santa Maria? You can browse all Santa Maria real estate or contact a Coldwell Banker agent to request more information.