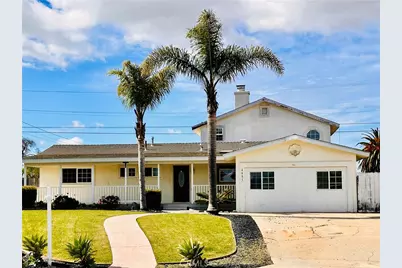
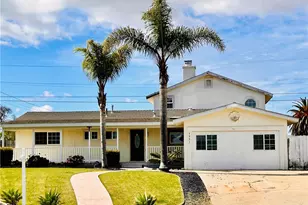
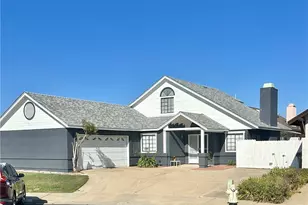
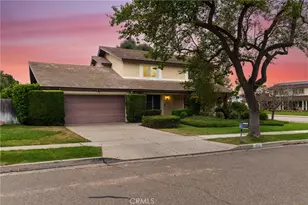
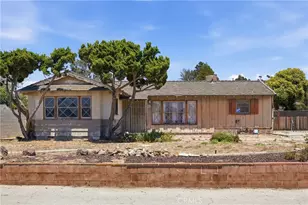
Full Property Details for 4051 Sara Ct
General
- Sold For: $800,000
- Status: Closed
- Type: Single Family
- Source: MRMLS
- MLS ID: PI26037136
- Added to Site: 229 day(s) ago
Interior
- Rooms/Areas: Primary Bedroom, Separate Family Room, Laundry, Main Floor Primary Bedroom, Kitchen, Living Room, Main Floor Bedroom, Family Room, Primary Bathroom
- Interior Features: Bar, Copper Plumbing (Partial), Ceramic Counters, Stone Counters, Tile Counters, Granite Counters
- Fireplace: Yes
- Fireplace(s): Wood Burning, Family Room
- Eating Areas: Dining Room, In Kitchen
- Appliances: Gas Water Heater, Gas Oven, Gas Cooktop, Water Line to Refrigerator, Icemaker, Range Hood, Refrigerator, Freezer, Gas Range, Disposal, Dishwasher, Microwave
- Flooring: Vinyl, Carpet
Rooms
- Total Bathrooms: 3
- Full Bathrooms: 3
- Laundry: Inside, Gas Dryer Hookup, Individual Room, Washer Hookup, Washer Included, Dryer Included
Additional Information
- Pool Description: None
- Spa Description: None
Exterior
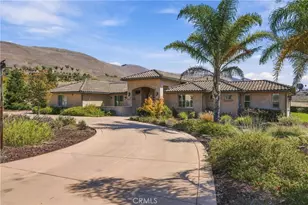
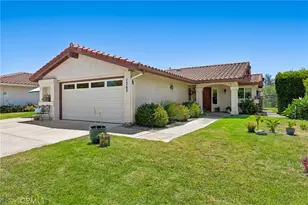
- Deck/Patio: Open Patio, Wood, Patio, Covered, Concrete, Porch, Front Porch, Slab
Parking
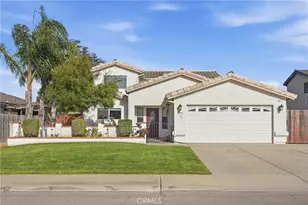
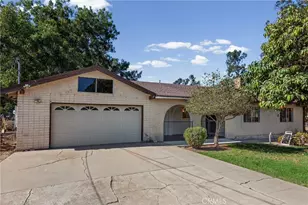
- Parking: Concrete, Driveway Up Slope From Street, Public, RV Access/Parking, Driveway, Side-by-Side, Oversized
Location
- County: Santa Barbara
- Driving Directions: From Freeway going South, turn right on to Union Valley. Turn right on Hummel, left on Shirley Ln, left on Sara
- Direction Faces: West
School Information
- School District: Santa Maria Joint Union
Community
- Community Features: Gutters, Curbs, Street Lights, Storm Drains, Sidewalks
Heating & Cooling
- Cooling Type: None
- Heating Type: Fireplace(s), Central
Utilities
- Sewer: Public Sewer
- Water: Public
Structural Information
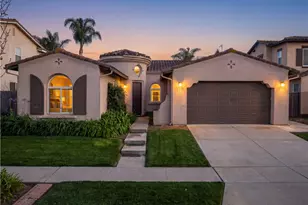
- Architectural Style: Mid Century Modern, Ranch
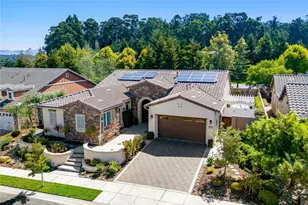
- Structure Type: Single Family Residence
- Construction: Stucco, Drywall Walls
- Foundation: Slab
- Roof: Composition, Shingle
- Common Walls: No Common Walls
- Windows: Triple-Pane Windows, Bay Window(s), Screens
- Doors: Sliding Doors, Panel Doors
- Disability Access: None
- Entry Location: Front Door
- Stories/Levels: Two
- Stories Description: Two
- Square Feet: 2,498
- Sq. Ft. Source: Assessor
- Year Built: 1959
- Year Built Source: Public Records
- Property Condition: Fixer, Additions/Alterations, Repairs (Cosmetic)
Additional Structures
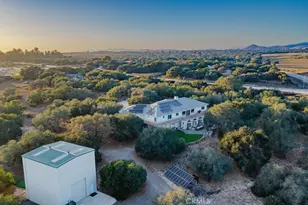
- Other Structures: Storage, Attached Guesthouse, Shed(s)
Lot Features
- Property View: None
- Lot Size (Acres): 0.22
- Lot Size Source: Assessor
- Irrigation System: Sprinkler System
- Lot Description: Sprinklers Timer, Yard, Utilities - Overhead, Lawn, Landscaped, Sprinkler System, Front Yard, Rocks, Back Yard, Walking Street, Cul-de-Sac, Sprinklers in Front, Lot 10000-19999 Sqft, Paved, Slopes Up from Street
- Fencing (Description): Block, Wood
Financial Considerations
- Price Per Sq. Ft.: $320.26
Disclosures and Reports
- Special Conditions: Standard
Listed by Keller Williams Realty Santa Barbara, Shirley Barajas
Sold by Nonmember Mrml, Greg Dickinson