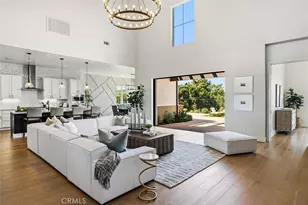
Full Property Details for 4828 Paint Horse Trail
General
- Price: $1,850,000
- Status: Pending
- Type: Single Family
- Source: CLAW
- MLS ID: 26836863
- Updated: 8/14/2026
- Added to Site: 145 day(s) ago
Interior
- Rooms/Areas: Living Room, Walk-In Closet, Primary Bedroom, Family Room, Patio Open, Breakfast Bar, Dining Area
- Interior Features: Recessed Lighting, Open Floor Plan
- Fireplace: Yes
- Number of Fireplaces: 1
- Eating Areas: Breakfast Counter/Bar, Dining Area
- Cooking Appliances: Cooktop - Gas, Double Oven, Microwave
- Furnishings: Unfurnished
- Flooring: Mixed, Engineered Hardwood, Tile
Rooms
- Total Bathrooms: 4
- Full Bathrooms: 4
- Bathroom Features: Shower and Tub
- Family Room: 1
- Laundry: Room
Additional Information
- Shared Amenities: Horse Trails
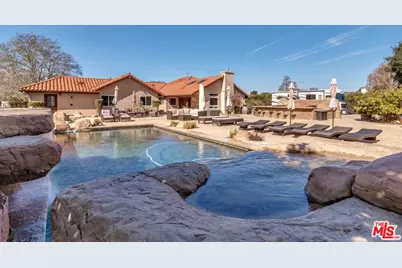
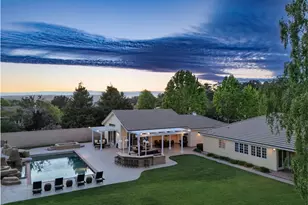
- Pool: Yes
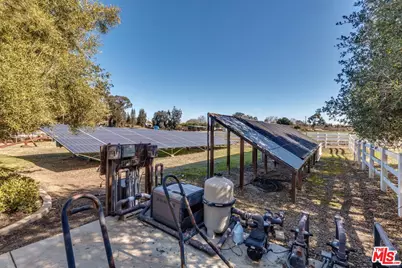
- Pool Description: In-Ground, Solar Heat, Heated with Gas
- Spa: Yes
- Spa Description: Above-Ground, Solar Heated Spa, Heated with Gas
- Other Features: Shed(s)
Parking
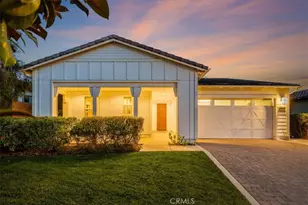
- Garage: Yes
- Garage Spaces: 3
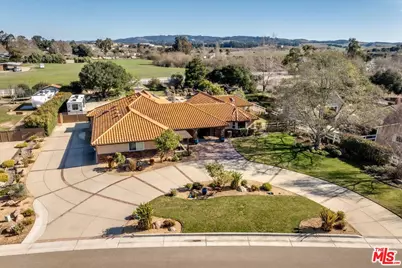
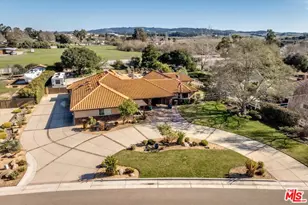
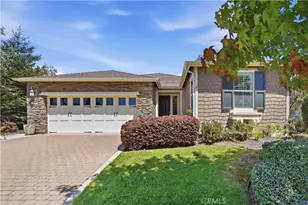
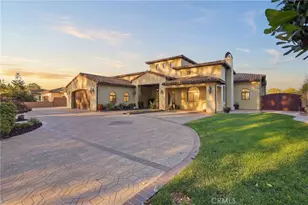
- Garage Description: Garage - 3 Car, Circular Driveway, Garage Is Attached, RV Gated
Location
- Area: Orcutt
- County: Santa Barbara
- Complex: Westrail Estates OA
- Cross Streets: Quarter Horse Trail
- Driving Directions: Hwy 101 to Clark Ave. exit, west on Clark, right on S. Blosser Rd, left on Solomon Rd, left on Appaloosa Trail, left on Quarter Horse Trail, right on Paint Horse Trail, home is on the left.
- Direction Faces: West
Community
- Assoc. Fees Include: Clubhouse
Heating & Cooling
- Cooling Type: Central
- Heating Type: Forced Air
Structural Information
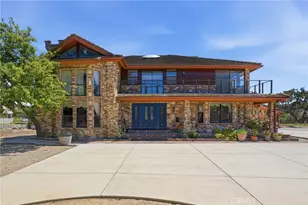
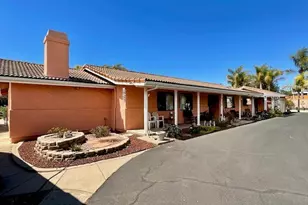
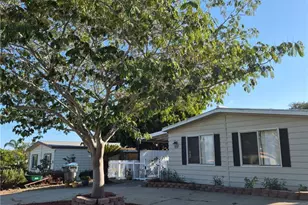
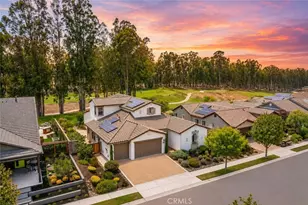
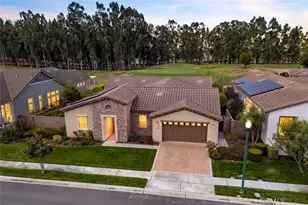
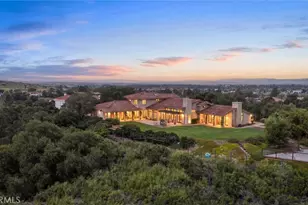
- Architectural Style: Mediterranean
- Structure Type: Single Family Residence
- Exterior Const.: Stucco
- Basement Desc.: Slab
- Foundation: Slab
- Roof: Tile
- Common Walls: Detached/No Common Walls
- Stories/Levels: 1
- Square Feet: 3,533
- Sq. Ft. Source: Appraiser
- Year Built: 1994
- Year Built Source: Vendor Enhanced
- Other Struct. Feat.: Custom Built
Additional Structures
- Other Structures: Shed(s)
Lot Features
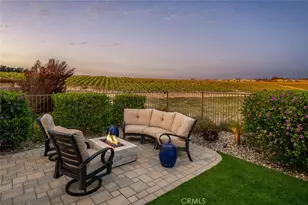
- Property View: Hills
- Lot Size (Acres): 1.02
- Lot Size: 44431
- Lot Size Source: Vendor Enhanced
- Irrigation System: Sprinkler System, Drip System
- Zoning: 1-E-1
- Lot Description: Fenced Yard
- Fencing (Description): Split Rail
Financial Considerations
- Price Per Sq. Ft.: $523.63
- Other Fee Freq.: Monthly
- Assessment Year: 1994
Disclosures and Reports
- Disclosures/Reports: CC and R
- APN: 105-240-042
Listed by Mint Properties, Tni LeBlanc