This is a carousel with tiles that activate property listing cards. Use the previous and next buttons to navigate.
1/46
$789,000
This is a carousel with tiles that activate property listing cards. Use the previous and next buttons to navigate.
1/46
Property Description
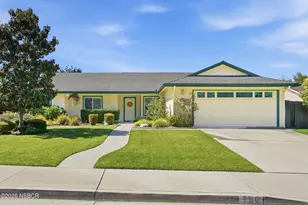
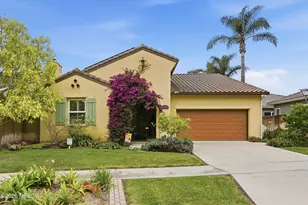
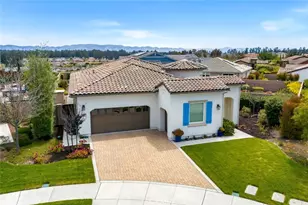
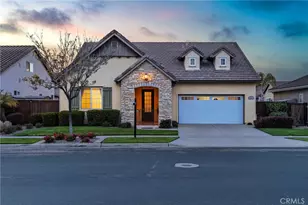
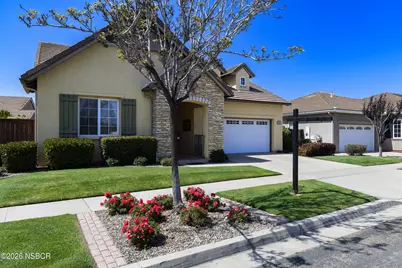
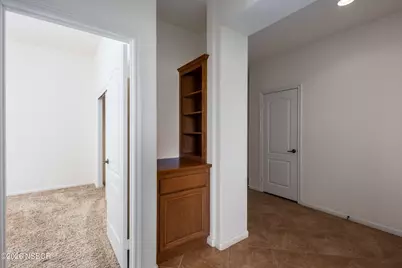
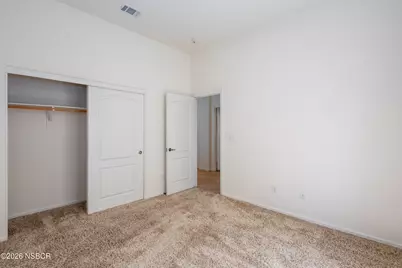
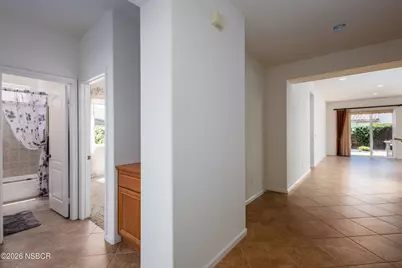
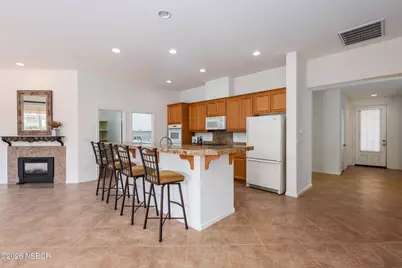
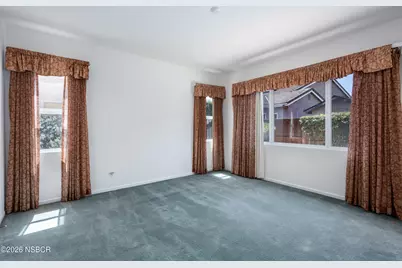
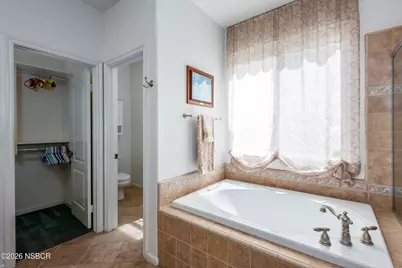
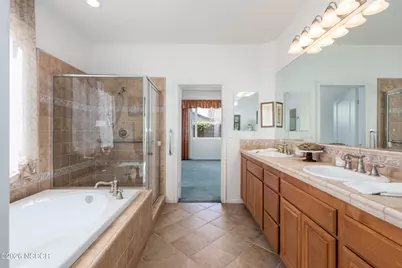
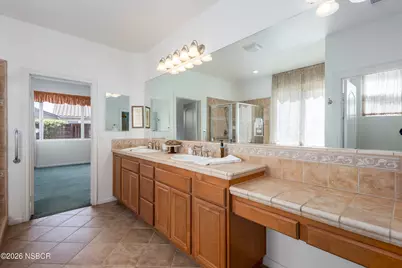
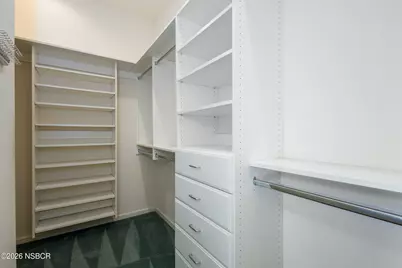
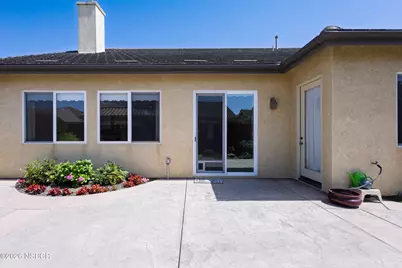
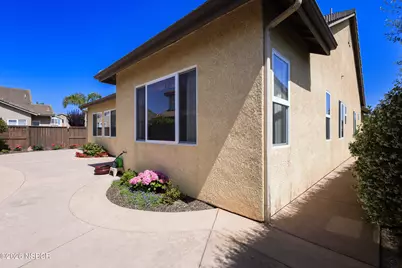
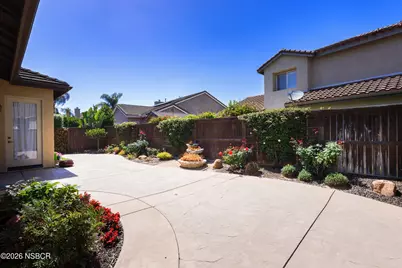
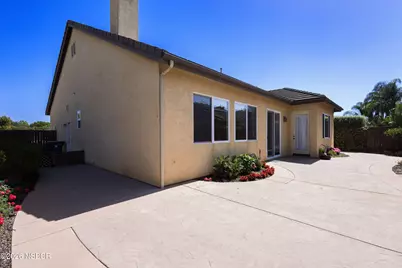
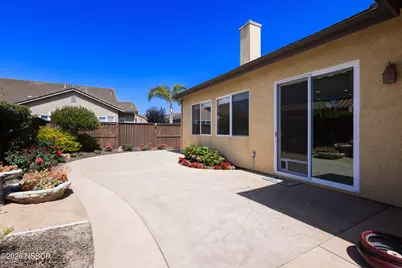
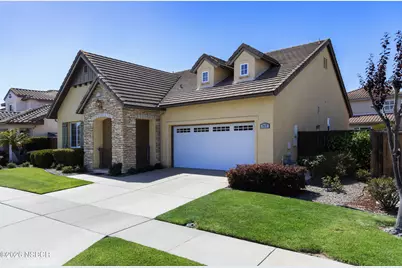
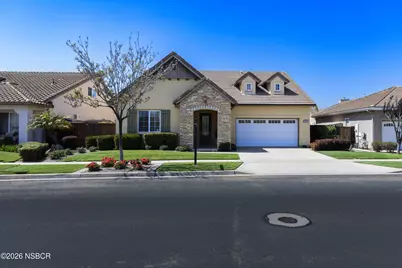
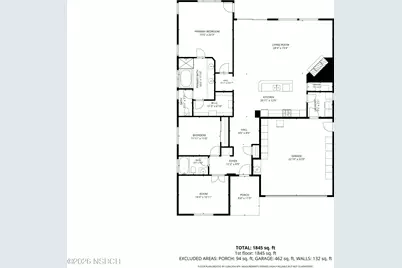
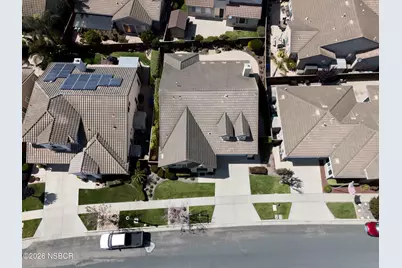
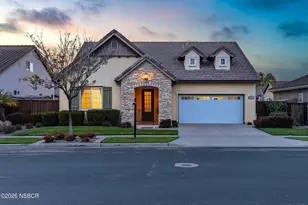
Welcome to Bradley Square! Nestled in one of the area's most desirable neighborhoods and just moments from the park, this beautifully appointed single-story residence offers the perfect blend of elegance, comfort, and effortless Central Coast living. Conveniently located near shopping, dining, everyday amenities, and with easy access to both Highway 1 and Highway 101, this location offers the ideal balance of tranquility and accessibility.From the moment you arrive, the enchanting storybook curb appeal and manicured landscaping create a warm and unforgettable first impression. Inside, you'll discover a thoughtfully designed open-concept floor plan where the kitchen, dining area, and living room flow seamlessly together, creating an inviting space ideal for both everyday living and sophisticated entertaining.The gourmet kitchen is the heart of the home, featuring double ovens, an oversized pantry, a spacious center island with bar seating, and ample preparation space for hosting family and friends. Expansive windows and sliding glass doors bathe the interior in natural light, enhancing the home's bright and airy ambiance.Retreat to the luxurious primary suite, complete with a generous walk-in closet, spa-inspired soaking tub, dual vanities, and a private water closet designed for comfort and relaxation. The secondary bedrooms are equally spacious and offer large closets and flexibility for guests, family, or a home office.Outside, the beautifully landscaped backyard serves as a private oasis. Stamped and stained concrete, mature plantings, and thoughtfully designed outdoor living spaces provide the perfect setting for morning coffee, sunset gatherings, or simply enjoying the exceptional year-round Central Coast climate.Offering timeless charm, spacious living, an exceptional location, and convenient access to parks, shopping, and major commuter routes, this remarkable home is a rare opportunity that is sure to capture attention from the moment it hits the market.
Full Property Details
Full Property Details for 717 Hawkins Way
General
- Price: $789,000
- HOA FEE: $16/month
- HOA FEE FREQ.: Annually
- Status: Active
- Type: Single Family
- Source: NorthernSantaBarbara
- MLS ID: 26000941
- Updated: 6/3/2026
- Added to Site: 48 day(s) ago
Interior
- Interior Features: Cathedral Ceilings
- Appliances: Oven/Range-Gas, Dryer, Refrigerator, Washer, Dishwasher
- Flooring: Carpet, Tile
Rooms
Bathrooms
- Total Bathrooms: 2
- Full Bathrooms: 2
Bedrooms
- Total Bedrooms: 3
Other Rooms
- Dining Room: Dining Area Sq. Ft.
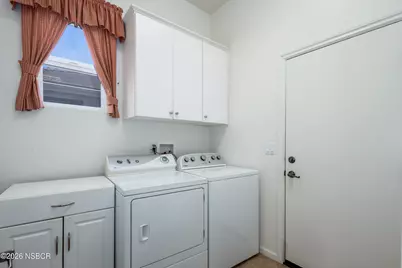
- Laundry: Laundry Rm/Inside
Exterior
- Exterior Features: Fenced Yard, Yard Sprinklers, Fenced
Parking
- Garage Spaces: 2
- Other Parking Type: Other
- Parking: Attached Garage
Location
- Area: 18 - SM/Orcutt East
- County: Santa Barbara
- Cross Streets: S College
- Driving Directions: South College to Hawkins
Community
- Association: Yes
- Assoc. Fees Include: Other
Heating & Cooling
- Cooling Type: None
- Heating Type: Forced Air
Utilities
- Sewer: Public Sewer
- Water: Public
Structural Information
- Description/Design: Other
- Exterior Const.: Stucco
- Roof: Composition, Shingle
- Stories/Levels: 1
- Square Feet: 1,944
- Sq. Ft. Source: Tax Records
- Year Built: 2005
Lot Features
- Lot Size (Acres): 0.15
- Lot Size (Sq. Ft.): 6,534
- Lot Size Source: Tax Records
- Zoning: Residential Single Family
- Lot Description: Other
Financial Considerations
- Price Per Sq. Ft.: $405
- Association Fee: $190
- Assoc Fee Freq.: Annually
- Terms: Submit
Disclosures and Reports
- Documents Avail.: None
- APN: 128-169-025
Listed by Modern Broker, Shiloh Flagg
Get Pre-Approved Today
Schools
Schools serving 717 Hawkins Way
School Districts:Santa Maria-Bonita Elementary School District, Santa Maria Joint Union High School District
| Name | Grades | Distance |
|---|---|---|
Bill Libbon Elementary 750 Meehan Street, Santa Maria, CA 93454 | K-6 | 1.1 mi |
Arellanes Junior High School 1890 Sandalwood Drive, Santa Maria, CA 93455 | 7-8 | 3.5 mi |
Ernest Righetti High School 941 East Foster Road, Santa Maria, CA 93455 | 9-12 | 1.9 mi |
Disclaimer:
School attendance boundaries provided by ATTOM Data Solutions and are for reference only. Contact the school directly to verify enrollment eligibility.
Price & Sales History for 717 Hawkins Way
Date
Details
Price
Change
Source
6/03/2026
Listed
$789,000
—
MLS
Disclaimer: Historical sales information is derived from public records provided by the county offices. Information is not guaranteed and should be independently verified.

Tax History
Tax History for 717 Hawkins Way
Year
Property Taxes
Change
Tax Assessment
Change
2025
$2,305
—
$166,514
2%
2025
$2,305
4%
$163,250
2%
2024
$2,210
2%
$160,050
2%
2023
$2,167
2%
$156,912
2%
2022
$2,122
3%
$153,836
2%
2021
$2,053
—
$150,821
1%
2020
$2,044
1%
$149,276
2%
2019
$2,014
2%
$146,350
2%
2018
$1,982
2%
$143,482
2%
2017
$1,952
4%
$140,669
2%
2016
$1,875
2%
$137,912
2%
2015
$1,842
4%
$135,842
2%
2013
$1,766
—
$133,182
—
2013
$1,766
—
$132,581
—
Disclaimer: Historical tax information is derived from public records provided by the county offices. Information is not guaranteed and should be independently verified.
Estimate the Cost
Estimate the Cost for 717 Hawkins Way
717 Hawkins Way, Santa Maria, CA 93455 (MLS# 26000941) is a Single Family property with 3 bedrooms and 2 full bathrooms. 717 Hawkins Way is currently listed for $789,000 and was received on June 03, 2026. Want to learn more about 717 Hawkins Way? Do you have questions about finding other Single Family real estate for sale in Santa Maria-Northeast? You can browse all Santa Maria-Northeast real estate or contact a Coldwell Banker agent to request more information.