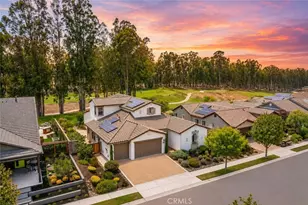
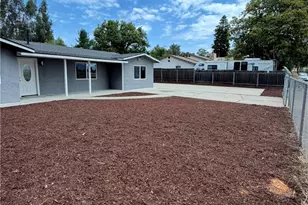
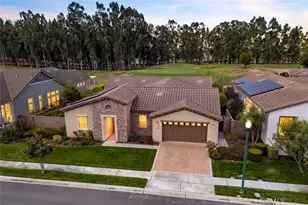
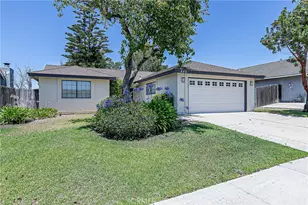
This is a carousel with tiles that activate property listing cards. Use the previous and next buttons to navigate.
1/1
$870,000
This is a carousel with tiles that activate property listing cards. Use the previous and next buttons to navigate.
1/1
Property Description
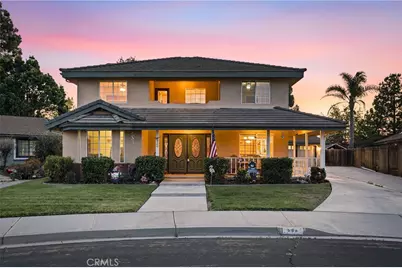
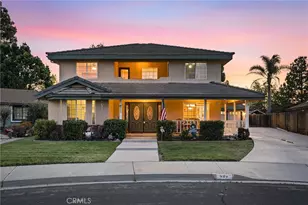
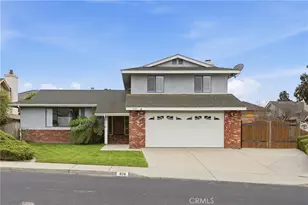
Amazing custom-built home located at the end of a large cul-de-sac in desirable Sunrise Hills! This spacious property offers 3 generous bedrooms plus an office, 2 full baths, 2 half baths, approximately 2,478 sq ft of living space, and sits on a large 12,197 sq ft lot.
You'll be welcomed by a charming wraparound front porch and grand double-door entry. Inside, enjoy a separate office with bay window, formal dining room, and an impressive kitchen featuring Corian countertops, abundant cabinetry, extended breakfast bar, updated lighting, newer stainless steel appliances, double oven, 5-burner stove, and cozy breakfast nook.
Adjacent to the kitchen is an oversized laundry room with extensive storage, two walk-in pantries, and a convenient half bath. The inviting family room offers a fireplace, beautiful wood ceilings, ceiling fans, wet bar area, and sliding glass door to the backyard patio.
Upstairs, a stunning wood staircase leads to the bedrooms, guest bath, and front balcony with spectacular city and mountain views. The primary suite features a walk-in closet, private balcony, and luxurious bath with dual sinks, jacuzzi tub, and large walk-in shower.
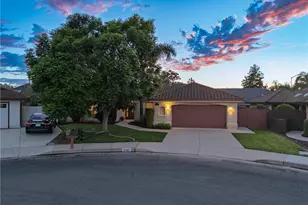
Additional amenities include an oversized 3-car garage, RV parking, two storage sheds, a custom she shed, water softener, RO system, and chlorine filter.
With incredible views, spacious living areas, wraparound porch, and convenient location near parks, shopping, and Hwy 101 access, this exceptional home is a must-see!
Full Property Details
Full Property Details for 920 Skylark Ct
General
- Sold For: $870,000
- Status: Closed
- Type: Single Family
- Source: MRMLS
- MLS ID: PI26106168
- Added to Site: 94 day(s) ago
Interior
- Rooms/Areas: Formal Entry, Walk-In Closet, Primary Bedroom, Walk-In Pantry, Laundry, All Bedrooms Up, Office, Kitchen, Great Room, Primary Bathroom
- Fireplace: Yes
- Fireplace(s): Family Room
- Eating Areas: Breakfast Counter/Bar, Dining Room, Breakfast Nook
- Appliances: Gas Cooktop, Disposal, Refrigerator, Water Softener, Electric Oven, Dishwasher
- Flooring: Tile, Carpet, Wood, Laminate
Rooms
Bathrooms
- Total Bathrooms: 4
- Full Bathrooms: 2
- Half Bathrooms: 2
Bedrooms
- Total Bedrooms: 3
Other Rooms
- Laundry: Individual Room
Additional Information
- Pool Description: None
- Spa Description: None
Exterior
- Deck/Patio: Front Porch, Concrete
Parking
- Garage: Yes
- Garage Spaces: 3
Location
- County: Santa Barbara
- Driving Directions: HWY 101to Santa Maria Way, travel North on Santa Maria Way, right on College, right on McCloud, left on Bunfill, left on Skylark
School Information
- School District: Santa Maria Joint Union
Community
- Community Features: Sidewalks, Park
Heating & Cooling
- Cooling Type: None
Utilities
- Sewer: Public Sewer
- Water: Public
Structural Information
- Architectural Style: Ranch
- Structure Type: Single Family Residence
- Foundation: Slab
- Roof: Tile
- Common Walls: No Common Walls
- Windows: Bay Window(s), Blinds
- Entry Location: 1
- Stories/Levels: Two
- Stories Description: Two
- Square Feet: 2,478
- Sq. Ft. Source: Assessor
- Year Built: 1989
- Year Built Source: Public Records
Additional Structures
- Other Structures: Storage, Shed(s)
Lot Features
- Property View: Mountain(s), City Lights, Neighborhood
- Lot Size (Acres): 0.28
- Lot Size Source: Assessor
- Lot Description: Cul-de-Sac, Level, Lawn, Yard
Financial Considerations
- Price Per Sq. Ft.: $351.09
Disclosures and Reports
- Special Conditions: Standard
Listed by Era Polly Real Estate, Era Polly
Sold by Nonmember Mrml, General NONMEMBER

Get Pre-Approved Today
Schools
Schools serving 920 Skylark Ct
School Districts:Santa Maria Joint Union High School District, Orcutt Union Elementary School District
| Name | Grades | Distance |
|---|---|---|
Alice Shaw Elementary School 759 Dahlia Place, Santa Maria, CA 93455 | K-6 | 1.1 mi |
Lakeview Junior High School 3700 Orcutt Road, Santa Maria, CA 93455 | 7-8 | 1.2 mi |
Ernest Righetti High School 941 East Foster Road, Santa Maria, CA 93455 | 9-12 | 1.4 mi |
Disclaimer:
School attendance boundaries provided by ATTOM Data Solutions and are for reference only. Contact the school directly to verify enrollment eligibility.
Price & Sales History for 920 Skylark Ct
Date
Details
Price
Change
Source
7/31/2026
Sold
$870,000
-0.57%
MLS
7/05/2026
Price Reduced
$875,000
-0.57%
MLS
6/08/2026
Price Reduced
$880,000
-2.11%
MLS
5/30/2026
Price Reduced
$899,000
-1.75%
MLS
5/15/2026
Listed
$915,000
—
MLS
Disclaimer: Historical sales information is derived from public records provided by the county offices. Information is not guaranteed and should be independently verified.
920 Skylark Court, Santa Maria, CA 93455 (MLS# PI26106168) is a Single Family property that was sold at $870,000 on July 31, 2026. Want to learn more about 920 Skylark Court? Do you have questions about finding other Single Family real estate for sale in Santa Maria? You can browse all Santa Maria real estate or contact a Coldwell Banker agent to request more information.