

This is a carousel with tiles that activate property listing cards. Use the previous and next buttons to navigate.
1/1
$8,822,500
This is a carousel with tiles that activate property listing cards. Use the previous and next buttons to navigate.
1/1
Property Description
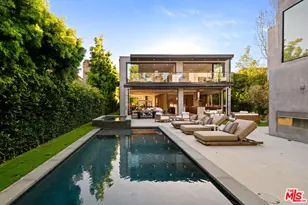
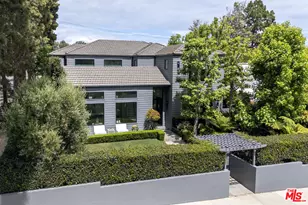
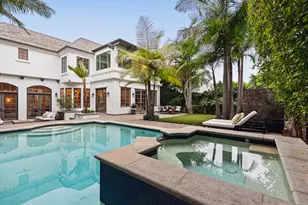
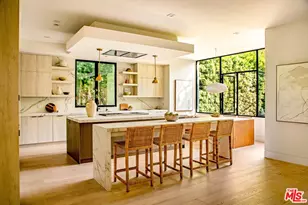
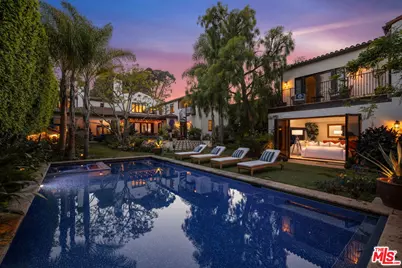
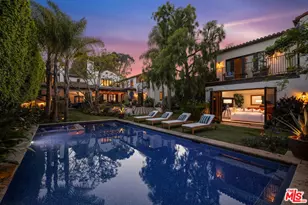
Nestled behind private gates on an Expansive 16,000+ sq ft lot, this exceptional Spanish Mediterranean residence masterfully blends timeless architecture with modern comforts in Santa Monica/Brentwood location. An arched entryway adorned with decorative tile work, leads to a stunning step-down living room with dramatic beamed ceilings, a fireplace, & French doors leading to a covered patio - perfect for gatherings that flow effortlessly outdoors. The formal dining room, with butler's pantry, adjoins a beautifully appointed kitchen & breakfast room that overlooks a warm family room with fireplace & library nook & has direct access to the lush backyard. A private ensuite bedroom, along with an elegant powder room, completes the main level. Upstairs, three additional ensuite bedrooms offer comfort & privacy. The magnificent primary suite is a true retreat featuring its own covered terrace with serene garden views, fireplace & graceful circular staircase leading directly to the pool & yard below. The suite also includes a generous walk-in closet, a spa-like bath with dual vanities, soaking tub, separate steam shower & skylights. The backyard is nothing short of spectacular resort-style living at its finest. Centered around a sparkling pool & spa, the grounds offer multiple lounge areas, half-court basketball court & beautifully designed outdoor spaces for relaxation & entertainment. Adding incredible versatility is a refined detached guest retreat complete with living area, office, bedroom suite, & exterior pool shower perfect for family & guests. Further enhancing the property, it features a sophisticated pavilion with a decorative tower housing a fully appointed open-air commercial-grade kitchen, complete with top-tier appliances, pizza oven, & bar seating. This full outdoor entertaining pavilion contains a large dining area for al fresco entertainment & seating area with fireplace. This meticulously landscaped sanctuary with world-class amenities creates a true private paradise. The ideal blend of elegance and convenience by being moments away from the Brentwood Country Mart, charming Montana Avenue shops, Palisades Park, iconic Santa Monica Stairs, 3rd Street Promenade, and the beach that defines this sought-after coastal enclave.
Full Property Details
Full Property Details for 401 26th St
General
- Sold For: $8,822,500
- Status: Closed
- Type: Single Family
- Source: CLAW
- MLS ID: 26678695
- Added to Site: 46 day(s) ago
Interior
- Rooms/Areas: Office, Dining Room, Patio Covered, Patio Open, Living Room, Guest House, Great Room, Formal Entry, Primary Bedroom, Powder, Rec Room, Walk-In Closet, Walk-In Pantry, Breakfast Bar
- Furnishings: Unfurnished
- Flooring: Hardwood, Tile
Rooms
Bathrooms
- Total Bathrooms: 7
- Full Bathrooms: 3
- 3/4 Bathrooms: 2
- Half Bathrooms: 2
Bedrooms
- Total Bedrooms: 5
Other Rooms
- Laundry: Inside, Laundry Area
Additional Information
- Pool: Yes
- Pool Description: In-Ground, Heated
- Spa: Yes
- Spa Description: In-Ground
- Security/Safety: Automatic Gate, Gated
- Other Features: Cabana, Other, GuestHouse
Parking
- Garage Description: Driveway Gate, Gated, Driveway
Location
- Area: Santa Monica
- County: Los Angeles
- Driving Directions: South of San Vicente - 26th St and Carlyle Ave
Heating & Cooling
- Cooling Type: Ceiling Fan, Central
- Heating Type: Central
Structural Information
- Architectural Style: Spanish
- Structure Type: Single Family Residence
- Common Walls: Detached/No Common Walls
- Stories/Levels: 2
- Square Feet: 5,053
- Sq. Ft. Source: Other
- Year Built: 1928
- Year Built Source: Assessor
Additional Structures
- Other Structures: Cabana, Other, GuestHouse
Lot Features
- Property View: Pool, Tree Top
- Lot Size (Acres): 0.3686
- Lot Size: 16055
- Lot Size Source: Assessor
- Lot Dimensions: 73 x 220
- Zoning: LARE11
Financial Considerations
- Price Per Sq. Ft.: $1,780.13
- Assessment Year: 1928
Disclosures and Reports
- Disclosures/Reports: As Is
- APN: 4264-004-024
Get Pre-Approved Today
Schools
Schools serving 401 26th St
School District:Los Angeles Unified School District
| Name | Grades | Distance |
|---|---|---|
Kenter Canyon Elementary School 645 North Kenter Avenue, Los Angeles, CA 90049 | K-5 | 1.7 mi |
Paul Revere Middle School 1450 Allenford Avenue, Los Angeles, CA 90049 | 6-8 | 0.8 mi |
Disclaimer:
School attendance boundaries provided by ATTOM Data Solutions and are for reference only. Contact the school directly to verify enrollment eligibility.
Price & Sales History for 401 26th St
Date
Details
Price
Change
Source
5/21/2026
Sold
$8,822,500
-1.92%
MLS
4/13/2026
Listed
$8,995,000
—
MLS
Disclaimer: Historical sales information is derived from public records provided by the county offices. Information is not guaranteed and should be independently verified.
401 26th St, Santa Monica, CA 90402 (MLS# 26678695) is a Single Family property that was sold at $8,822,500 on May 21, 2026. This property was listed by Andrew Vargas from our Beverly Hills Office.Want to learn more about 401 26th St? Do you have questions about finding other Single Family real estate for sale in Santa Monica? You can browse all Santa Monica real estate or contact a Coldwell Banker agent to request more information.