This is a carousel with tiles that activate property listing cards. Use the previous and next buttons to navigate.
1/24
$592,000
This is a carousel with tiles that activate property listing cards. Use the previous and next buttons to navigate.
1/24
Property Description
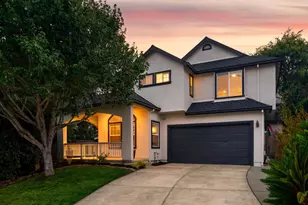
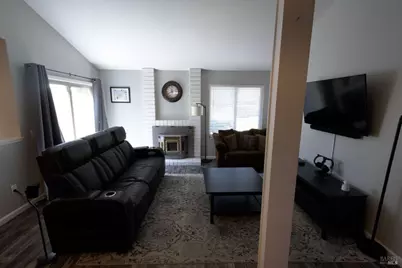
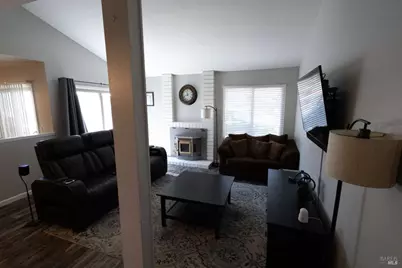
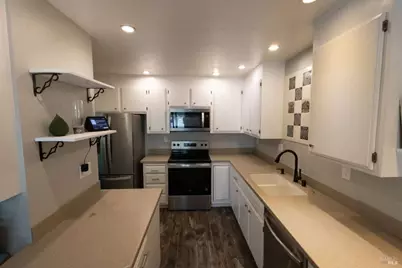
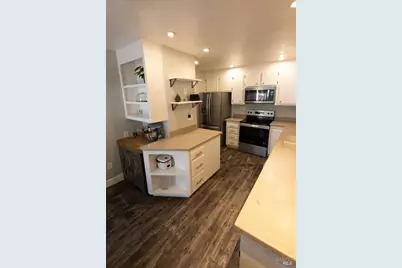
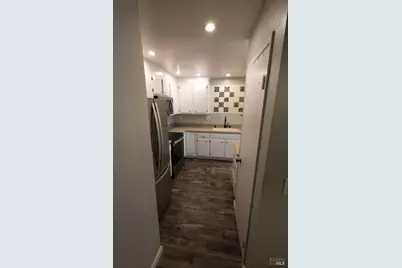
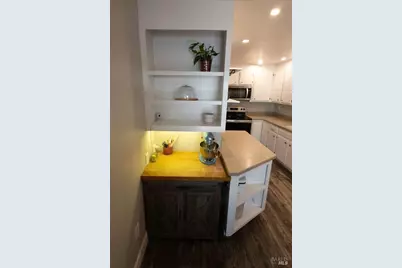
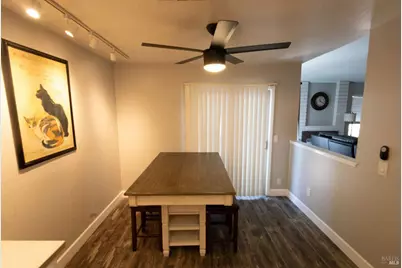
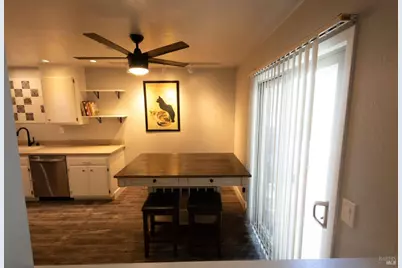
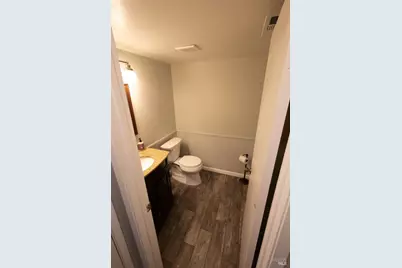
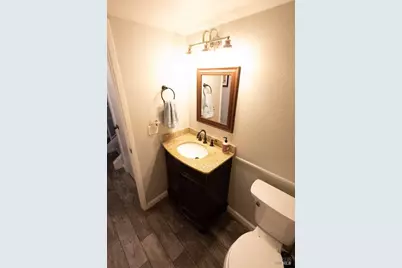
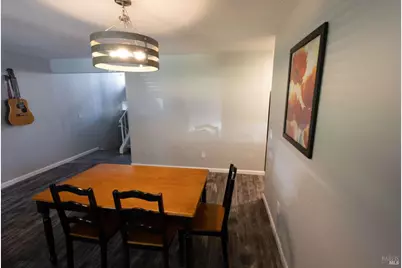
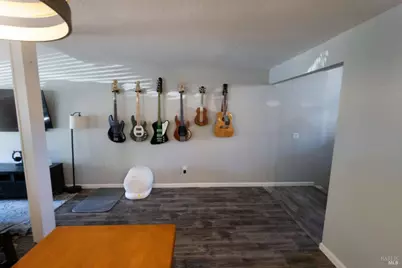
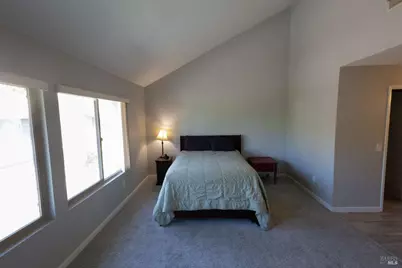
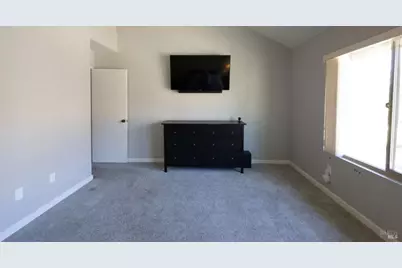
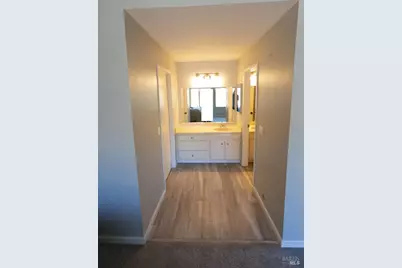
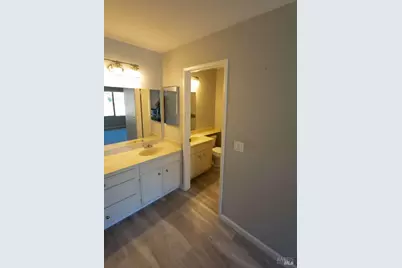
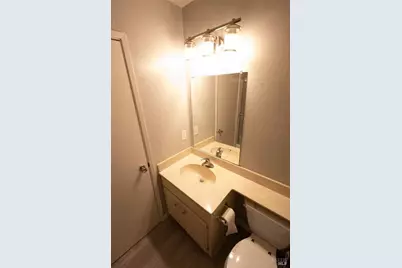
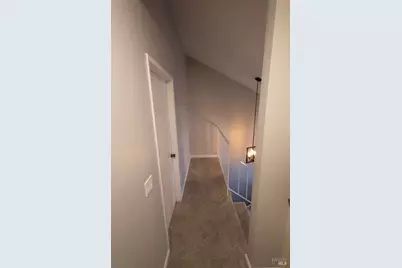
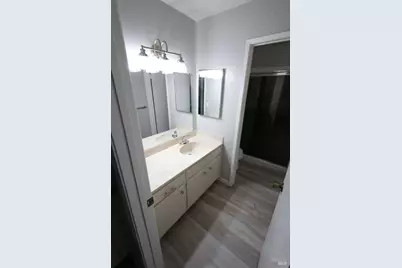
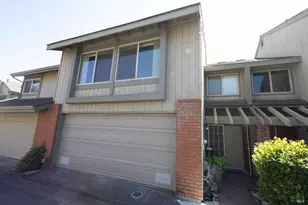
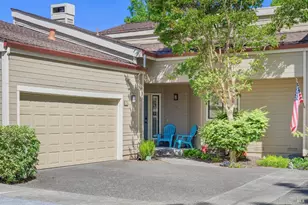
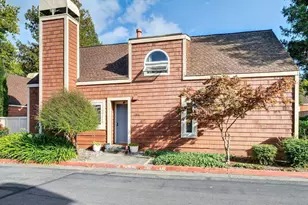
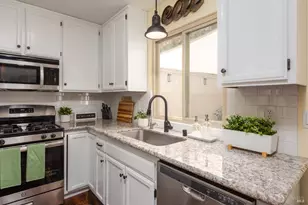
Welcome to this beautiful multi-level townhouse in the desirable Vista Del Lago community of Bennett Valley. This 3-bedroom, 2.5-bath home with a 2-car garage features an oversized primary bedroom with a walk-in closet and offers the perfect blend of comfort, style, and convenience. Recent upgrades include a new roof, air conditioning unit, 50-gallon gas water heater, luxury vinyl plank and tile flooring, low-flow toilets, updated kitchen faucet, newer stove/range, dishwasher, refrigerator, washer, dryer, and a Blink doorbell camera. Leased SunRun solar adds energy efficiency. Ideally located near the community's grassy common area, playground, and community garden, this home also provides access to Vista Del Lago's outstanding amenities, including two swimming pools, playgrounds, basketball and tennis courts, all within a peaceful, well-maintained neighborhood. Conveniently close to shopping, a golf course, dog park, and everyday amenities, this move-in-ready home offers an exceptional opportunity to enjoy the best of Bennett Valley living.
Full Property Details
Full Property Details for 3005 Aurora Ct
General
- Price: $592,000
- HOA FEE: $428/month
- Status: Active
- Type: Townhouse
- Source: METROLIST_Cali
- MLS ID: 326064449
- Updated: 7/28/2026
- Added to Site: 12 day(s) ago
Interior
- Fireplace: Yes
- Number of Fireplaces: 1
- Fireplace(s): Pellet Stove
- Appliances: Microwave, Gas Water Heater, Free Standing Electric Range, ENERGY STAR Qualified Appliances, Disposal, Dishwasher
- Flooring: Vinyl, Tile, Carpet
Rooms
Bathrooms
- Total Bathrooms: 3
- Full Bathrooms: 2
- Half Bathrooms: 1
- Bathroom Features: Tub with Shower Over, Double Sinks
- Primary Bathroom: Tub w/Shower Over, Double Sinks
Bedrooms
- Total Bedrooms: 3
- Primary Bedroom: Walk-In Closet
Other Rooms
- Kitchen: Pantry Closet, Laminate Counter
- Dining Room: Formal Area, Breakfast Nook
- Laundry: Washer Included, In Garage, Gas Hook-Up, Electric, Dryer Included
Additional Information
- Shared Amenities: Tennis Courts, Spa/Hot Tub, Sauna, Rec Room w/Fireplace, Pool, Playground, Game Court Exterior, Clubhouse
- Pool: Yes
- Pool Description: Pool/Spa Combo, Common Facility
Parking
- Garage: Yes
- Garage Spaces: 2
- Parking: Guest Parking Available, Garage Door Opener, EV Charging
Location
- County: Sonoma
- Cross Streets: Lago Vista WY
- Driving Directions: Go south on Yulupa Ave. Turn right on Lakeview Dr. Go to La Mar Dr and take the entrance to The Terraces neighborhood, take immediate right onto Lago Vista Way, turn right on Aurora Ct (then left into shared driveway). The home is the second townhouse on the left. Park in shared/guest parking on Lago Vista Way or Aurora Ct. Do not park in driveway.
Community
- Association: Yes
- Home Owners Assn.: 1
- Assoc. Fees Include: Trash, Pool
- Pets Allowed: Yes
Heating & Cooling
- Cooling Type: Central, Ceiling Fan(s)
- Heating Type: Fireplace(s), Central
- Heating Fuel: Fireplace(s), Central
Utilities
- Sewer: Public Sewer
- Water: Public
- Cable Available: Yes
- Utility Description: Solar, Internet Available, Electric, Cable Available
Structural Information
- Architectural Style: Three or More Story
- Construction: Wood Siding
- Foundation: Slab
- Roof: Shingle
- Stories/Levels: 2
- Square Feet: 1,814
- Sq. Ft. Source: Assessor Auto-Fill
- Year Built: 1979
Lot Features
- Lot Size (Acres): 0.0326
- Lot Size (Sq. Ft.): 1,420
- Irrigation System: None
- Lot Description: Low Maintenance, Curb(s), Close to Clubhouse
Financial Considerations
- Association Fee: $428
- Assoc Fee Freq.: Monthly
Disclosures and Reports
- Special Conditions: Offer As Is
- APN: 147-380-009-000
Listed by Jared English, Broker

Get Pre-Approved Today
Schools
Schools serving 3005 Aurora Ct
| Name | Grades | Distance |
|---|---|---|
Yulupa Elementary School 2250 Mesquite Drive, Santa Rosa, CA 95405 | K-3 | 0.5 mi |
Strawberry Elementary School 2311 Horseshoe Drive, Santa Rosa, CA 95405 | 4-6 | 0.9 mi |
Montgomery High School 1250 Hahman Drive, Santa Rosa, CA 95405 | 9-12 | 1.5 mi |
Disclaimer:
School attendance boundaries provided by ATTOM Data Solutions and are for reference only. Contact the school directly to verify enrollment eligibility.
Price & Sales History for 3005 Aurora Ct
Date
Details
Price
Change
Source
7/28/2026
Listed
$592,000
217.78%
MLS
4/16/2020
Sold
$186,290
—
Public Record
Disclaimer: Historical sales information is derived from public records provided by the county offices. Information is not guaranteed and should be independently verified.
Tax History
Tax History for 3005 Aurora Ct
Year
Property Taxes
Change
Tax Assessment
Change
2025
$8,129
3%
$574,159
4%
2023
$7,915
3%
$551,866
2%
2022
$7,649
30%
$541,046
2%
2021
$5,865
91%
$530,438
89%
2020
$3,065
-1%
$280,925
2%
2019
$3,086
1%
$275,417
2%
2018
$3,062
2%
$270,017
2%
2017
$2,991
1%
$264,724
2%
2016
$2,954
3%
$259,535
2%
2015
$2,858
4%
$255,638
2%
2014
$2,749
1%
$250,631
—
2013
$2,731
—
$249,499
—
Disclaimer: Historical tax information is derived from public records provided by the county offices. Information is not guaranteed and should be independently verified.
Estimate the Cost
Estimate the Cost for 3005 Aurora Ct
3005 Aurora Court, Santa Rosa, CA 95405 (MLS# 326064449) is a Townhouse property with 3 bedrooms, 2 full bathrooms and 1 partial bathroom. 3005 Aurora Court is currently listed for $592,000 and was received on July 28, 2026. Want to learn more about 3005 Aurora Court? Do you have questions about finding other Townhouse real estate for sale in Santa Rosa? You can browse all Santa Rosa real estate or contact a Coldwell Banker agent to request more information.