
This is a carousel with tiles that activate property listing cards. Use the previous and next buttons to navigate.
1/1
$730,000
This is a carousel with tiles that activate property listing cards. Use the previous and next buttons to navigate.
1/1
Property Description
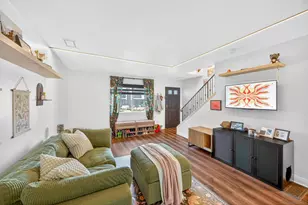
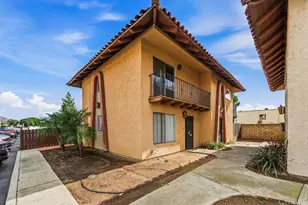
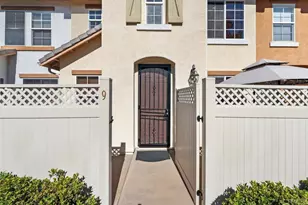
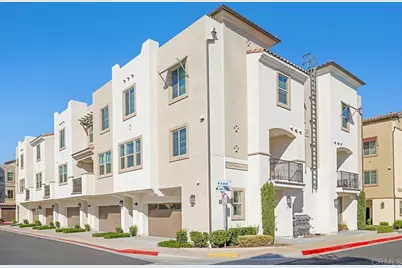
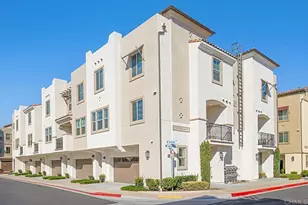
Elevated, refined, and designed for modern living, this exceptional three-level residence offers approximately 1,500 square feet of thoughtfully curated living space in one of Riverview's most desirable end-unit locations. Showcasing a rare blend of privacy and panoramic beauty, the home captures sweeping, unobstructed views of the city and surrounding mountains from virtually every window. Built just three years ago, the property reflects a contemporary aesthetic paired with quality craftsmanship and energy-efficient systems, delivering both style and peace of mind. The versatile floor plan features three spacious bedrooms, two full bathrooms, and two powder rooms, perfectly balancing functionality with comfort. The main living level is warm and inviting, highlighted by wide-plank grey laminate flooring and an open-concept design ideal for both everyday living and entertaining. The kitchen is beautifully appointed with sleek quartz countertops, a center island, crisp white cabinetry, and a full suite of stainless steel appliances. An adjacent dining area seamlessly extends to the outdoor patio-perfect for entertaining and hosting sunset gatherings against a stunning mountain backdrop. A stylish powder room and convenient laundry closet with a stackable washer and dryer complete this level. Privately situated on the top floor, the primary suite offers a spacious tranquil retreat with abundant natural light, and tiled en-suite bath. Two additional bedrooms provide flexibility for guests, a home office, or growing households, and share a beautifully maintained full bathroom. The ground level welcomes you with a thoughtfully designed entry, featuring a functional mudroom space, an additional powder room, and direct access to the attached two-car garage with ample storage. Located within the highly sought-after Riverview community in Santee, residents enjoy resort-style amenities including a sparkling pool, scenic walking and hiking trails, and close proximity to parks and open space. The home is ideally positioned near shopping, dining, major freeways, and trolley access, offering a seamless connection to downtown San Diego and beyond. This is a rare opportunity to own a sophisticated, move-in-ready home in one of Santee's premier communities-where elevated design meets everyday convenience.
Full Property Details
Full Property Details for 313 Brookside Wy
General
- Sold For: $730,000
- HOA FEE: $305/month
- Status: Closed
- Type: Condo
- Source: MRMLS
- MLS ID: NDP2602649
- Added to Site: 167 day(s) ago
Interior
- Rooms/Areas: Walk-In Closet, Primary Bedroom, Entry, Walk-In Pantry, Laundry, All Bedrooms Up, Kitchen, Living Room, Primary Suite, Primary Bathroom
- Interior Features: Balcony, Pantry, Recessed Lighting, 2 Staircases, Open Floorplan, Storage, Tile Counters
- Fireplace(s): None
Rooms
Bathrooms
- Total Bathrooms: 4
- Full Bathrooms: 2
- Half Bathrooms: 2
Bedrooms
- Total Bedrooms: 3
Other Rooms
- Laundry: Inside, Individual Room, Gas & Electric Dryer Hookup, Washer Included, Dryer Included
Additional Information
- Shared Amenities: Pool, Barbecue
- Pool Description: Association, In-Ground, Community
Parking
- Garage: Yes
- Garage Spaces: 2
Location
- County: San Diego
- Driving Directions: GPS
School Information
- School District: Grossmont Union
- High School: STAHS
Community
- Community Features: Gutters, Curbs, Biking, Dog Park, Hiking, Mountainous, Foothills, Street Lights, Preserve/Public Land, Sidewalks, Park
Heating & Cooling
- Cooling Type: Whole House Fan, Central Air
- Heating Type: Central
Utilities
- Sewer: Public Sewer
Structural Information
- Structure Type: Condominium
- Common Walls: 2 Common Walls (or More), End Unit, No One Below, No One Above
- Entry Location: Ground level
- Stories/Levels: Three Or More
- Stories Description: Three Or More
- Square Feet: 1,548
- Sq. Ft. Source: Public Records
- Year Built: 2022
Lot Features
- Property View: Mountain(s), City Lights, Neighborhood, Hills
- Lot Size Source: Public Records
- Zoning: R-1
Financial Considerations
- Price Per Sq. Ft.: $490.96
- Association Fee: $305
- Assoc Fee Freq.: Monthly
Disclosures and Reports
- Special Conditions: Standard
Get Pre-Approved Today
Schools
Schools serving 313 Brookside Wy
School Districts:Santee Elementary School District, Grossmont Union High School District
| Name | Grades | Distance |
|---|---|---|
Rio Seco Elementary School 9545 Cuyamaca Street, Santee, CA 92071 | K-8 | 0.6 mi |
Santana High School 9915 Magnolia Avenue, Santee, CA 92071 | 9-12 | 1.1 mi |
Disclaimer:
School attendance boundaries provided by ATTOM Data Solutions and are for reference only. Contact the school directly to verify enrollment eligibility.
Price & Sales History for 313 Brookside Wy
Date
Details
Price
Change
Source
8/06/2026
Sold
$730,000
-3.95%
MLS
4/14/2026
Price Reduced
$760,000
-1.94%
MLS
3/20/2026
Listed
$775,000
—
MLS
Disclaimer: Historical sales information is derived from public records provided by the county offices. Information is not guaranteed and should be independently verified.
313 Brookside Way, Santee, CA 92071 (MLS# NDP2602649) is a Condo property that was sold at $730,000 on August 06, 2026. This property was listed by Tanya Jovanovic from our Encinitas / La Costa Office.Want to learn more about 313 Brookside Way? Do you have questions about finding other Condo real estate for sale in Santee? You can browse all Santee real estate or contact a Coldwell Banker agent to request more information.