This is a carousel with tiles that activate property listing cards. Use the previous and next buttons to navigate.
1/1
$519,000
This is a carousel with tiles that activate property listing cards. Use the previous and next buttons to navigate.
1/1
Property Description
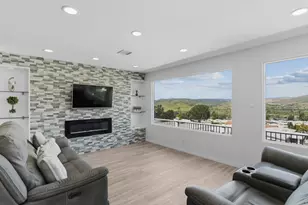
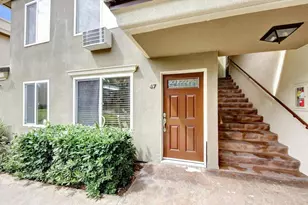
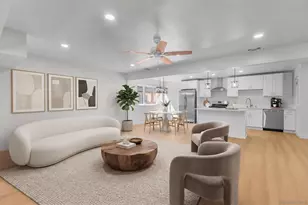
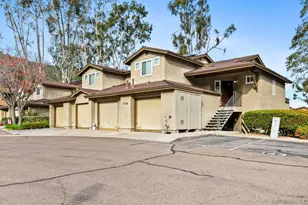
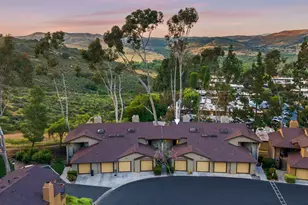
Step into a lifestyle of effortless sophistication in this meticulously redesigned residence, where contemporary luxury meets the serene ambiance of the exclusive Highlands community. Every inch of this home has been stripped back and artfully reconstructed to meet the standards of the most discerning homeowner. The interior is defined by a sense of airy refinement, featuring soaring ceilings with integrated designer spotlighting and crisp, new drywall throughout. Expansive, new picture-frame windows flood the open-concept floor plan with natural light, highlighting the seamless vinyl plank flooring that flows through every room. The living centerpiece is a stunning floor-to-ceiling stone fireplace wall with custom glass shelving-a perfect gallery for your curated collections. Designed for the entertainer, the chef-inspired kitchen boasts a massive central island, premium cabinetry, and a suite of state-of-the-art appliances, including a built-in trash compactor and sleek microwave. Whether hosting an intimate dinner or a vibrant gathering, this space transitions perfectly into the bright living areas. Both bedrooms serve as tranquil escapes, featuring brand-new windows and custom-organized closets behind elegant glass-mirrored sliding doors. The bathrooms have been transformed into spa-like retreats with high-end vanities and designer walk-in showers. Experience the outdoors on your sprawling, newly constructed wrap-around deck-an ideal vantage point for breathtaking views and alfresco entertaining. Modern convenience is at the forefront with a dedicated 220V EV car charger in the driveway, a high-performance climate control system, and a comprehensive water softening system. Enjoy the prestige of an exclusive 55/40 membership in a community that prizes tranquility and connection. With a competitive space rent of just $650 and no property tax, this home represents a rare opportunity to enjoy high-end living with unparalleled financial freedom.
Full Property Details
Full Property Details for 7467 Mission Gorge Rd #219
General
- Sold For: $519,000
- Status: Closed
- Type: Mobile Home
- Source: MRMLS
- MLS ID: PTP2602299
- Added to Site: 112 day(s) ago
Interior
- Rooms/Areas: Laundry, Main Floor Primary Bedroom, Kitchen, Living Room, Family Room, Primary Bathroom
Rooms
Bathrooms
- Total Bathrooms: 2
- Full Bathrooms: 2
Bedrooms
- Total Bedrooms: 2
Other Rooms
- Laundry: Inside, Gas Dryer Hookup, Individual Room, Washer Hookup
Additional Information
- Pool Description: Community, Private, Heated, See Remarks
Parking
- Carport Spaces: 2
Location
- County: San Diego
- Development Name: 92071 - Santee
- Driving Directions: Take CA-52 to Mast Blvd. Turn NORTH on Mast Blvd. Turn RIGHT at the first cross street onto W Hills Pkwy. Us the 2nd from the right land to turn RIGHT on Mission Gorge Rd. Turn LEFT on Rockyridge Rd. Turn RIGHT on Rolling Oak Rd. Turn LEFT on Oakridge Rd. and 219 will be on the LEFT.
School Information
- School District: Santee
Heating & Cooling
- Cooling Type: Electric, Central Air, High Efficiency
Utilities
- Sewer: Public Sewer
Structural Information
- Skirting: Aluminum, Siding, Steel
- Entry Location: 1
- Square Feet: 1,440
- Year Built: 1973
Manufactured Home
- Dimensions: 62 x 24
- Home to Remain: Yes
Park Information
- Park Name: The Highlands
Lot Features
- Property View: Bluff, Mountain(s), Meadow, Neighborhood, Panoramic
- Lot Size (Acres): 0.0562
- Lot Description: Curbs, Hiking, Foothills, Park
Financial Considerations
- Price Per Sq. Ft.: $381.25
- RV Parking Fee: $45
Listed by Heritage Re David Waitley Co B, Jesse Houk
Sold by Heritage Re David Waitley Co B, David Waitley

Get Pre-Approved Today
Schools
Schools serving 7467 Mission Gorge Rd #219
School Districts:Santee Elementary School District, Grossmont Union High School District
| Name | Grades | Distance |
|---|---|---|
Chet F. Harritt Elementary School 8120 Arlette Street, Santee, CA 92071 | K-8 | 0.9 mi |
West Hills High School 8756 Mast Boulevard, Santee, CA 92071 | 9-12 | 1.4 mi |
Disclaimer:
School attendance boundaries provided by ATTOM Data Solutions and are for reference only. Contact the school directly to verify enrollment eligibility.
Price & Sales History for 7467 Mission Gorge Rd #219
Date
Details
Price
Change
Source
6/26/2026
Sold
$519,000
-5.46%
MLS
3/26/2026
Listed
$549,000
—
MLS
Disclaimer: Historical sales information is derived from public records provided by the county offices. Information is not guaranteed and should be independently verified.
7467 Mission Gorge Rd. #219, Santee, CA 92071 (MLS# PTP2602299) is a Mobile Home property that was sold at $519,000 on June 26, 2026. Want to learn more about 7467 Mission Gorge Rd. #219? Do you have questions about finding other Mobile Home real estate for sale in Santee? You can browse all Santee real estate or contact a Coldwell Banker agent to request more information.