

This is a carousel with tiles that activate property listing cards. Use the previous and next buttons to navigate.
1/1
$3,400,000
This is a carousel with tiles that activate property listing cards. Use the previous and next buttons to navigate.
1/1
Property Description
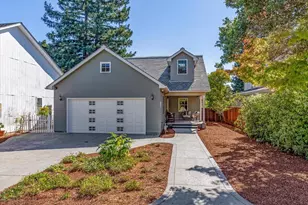
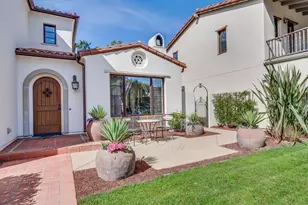
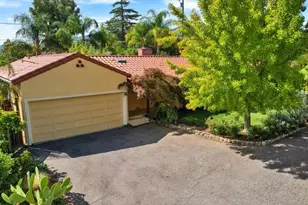
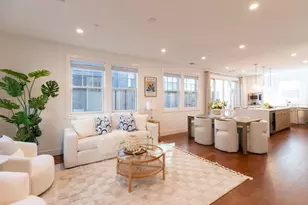
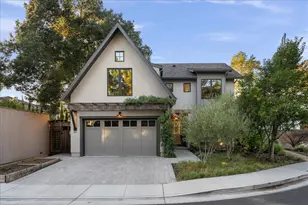
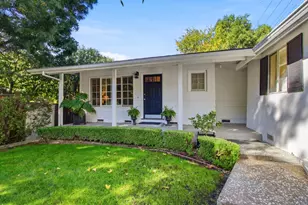
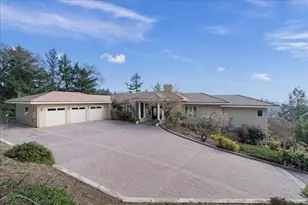
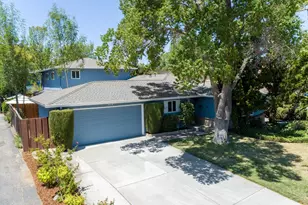
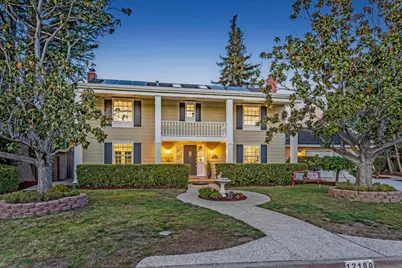
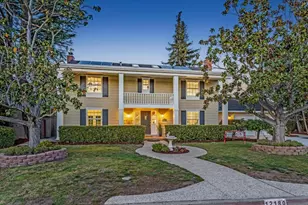
Wow! Move in and Enjoy This Stunning Remodeled Family Home Located in One Of Saratoga's Most Highly Sought After Neighborhoods With Award Winning Schools! Lynbrook High! Miller Middle! Blue Hills Elementary! This Beauty Offers Upgrades Galore! Spacious Chef's Delight Gourmet Kitchen With Quartz Counter Tops, Gas Range, All New Stainless-Steel Appliances, Custom Cabinets & More! Solar Power Is Owned! 60 Amp Electric Car Charger in Garage! A/C Upstairs! Copper Plumbing! Dual Pane Windows! Hardwood Floors! Freshly Painted Exterior and Interior! Breathtaking Moonrise and Mountain Views From Balcony! Electrical Panel Upgrade! Gorgeous Spa-Like Primary Suite With Access To Balcony, Remodeled Bathroom and Walk-In Closet! Spacious Bedrooms Throughout! Truly, An Entertainer's Dream Backyard With Huge Lawn Area, Garden Areas and New Large Trellis Covered Patio! Walking Distance To Award Winning Schools, Parks, Shopping and So Much More! New Sewage Connection With Dugout and Backflow Prevention! New Water Heater! New Heating Upstairs! Changed From Carpet To Wood Stairs! Location! Location! Location! and So Much More!
Full Property Details
Full Property Details for 12180 Saraglen Dr
General
- Sold For: $3,400,000
- Status: Closed
- Type: Single Family
- Source: RE_Infolink
- MLS ID: ML82043588
- Added to Site: 130 day(s) ago
Interior
- Rooms/Areas: Attic, Formal Entry, Laundry Room
- Fireplace(s): Family Room, Living Room
- Flooring: Hardwood, Tile
Rooms
Bathrooms
- Total Bathrooms: 4
- Full Bathrooms: 3
- Half Bathrooms: 1
Bedrooms
- Total Bedrooms: 4
Other Rooms
- Family Room: Separate Family Room
- Kitchen: Gas Cooktop, Countertop - Quartz, Microwave, Refrigerator
Additional Information
- Extras: Not Applicable
Parking
- Garage Spaces: 2
- Parking Features: Attached Garage, Room for Oversized Vehicle
Location
- Area: Saratoga
- County: Santa Clara
- Cross Streets: SCULLY AVENUE
Heating & Cooling
- Cooling Type: Central AC
- Heating Type: Forced Air
Utilities
- Sewer: Public Sewer
- Water: Public
- Utility Description: Public Utilities
Structural Information
- Construction: Detached
- Foundation: Concrete Perimeter and Slab
- Roof: Composition
- Square Feet: 2,604
- Year Built: 1966
Lot Features
- Minimum Lot Size: 10925
- Lot Size (Sq. Ft.): 10,925
- Zoning: R110
Green Features
- Energy Efficient: Double-Pane Windows, Solar Power
Get Pre-Approved Today
Schools
Schools serving 12180 Saraglen Dr
School Districts:Cupertino Union Elementary School District, Fremont Union High School District
| Name | Grades | Distance |
|---|---|---|
Blue Hills Elementary School 12300 De Sanka Avenue, Saratoga, CA 95070 | K-5 | 0.2 mi |
Joaquin Miller Middle School 6151 Rainbow Drive, San Jose, CA 95129 | 6-8 | 0.9 mi |
Lynbrook High School 1280 Johnson Avenue, San Jose, CA 95129 | 9-12 | 1.2 mi |
Disclaimer:
School attendance boundaries provided by ATTOM Data Solutions and are for reference only. Contact the school directly to verify enrollment eligibility.
Price & Sales History for 12180 Saraglen Dr
Date
Details
Price
Change
Source
8/05/2026
Sold
$3,400,000
-5.5%
MLS
6/18/2026
Price Reduced
$3,598,000
-5.27%
MLS
5/18/2026
Price Reduced
$3,798,000
-5%
MLS
4/17/2026
Listed
$3,998,000
—
MLS
Disclaimer: Historical sales information is derived from public records provided by the county offices. Information is not guaranteed and should be independently verified.
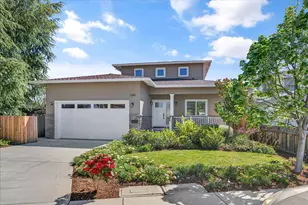
12180 Saraglen Dr, Saratoga, CA 95070 (MLS# ML82043588) is a Single Family property that was sold at $3,400,000 on August 05, 2026. This property was listed by Steve McCarrick from our Saratoga Office.Want to learn more about 12180 Saraglen Dr? Do you have questions about finding other Single Family real estate for sale in Saratoga? You can browse all Saratoga real estate or contact a Coldwell Banker agent to request more information.