This is a carousel with tiles that activate property listing cards. Use the previous and next buttons to navigate.
1/1
$3,800,000
This is a carousel with tiles that activate property listing cards. Use the previous and next buttons to navigate.
1/1
Property Description
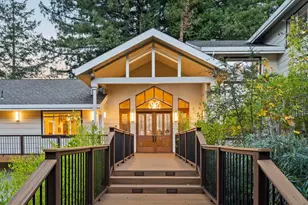
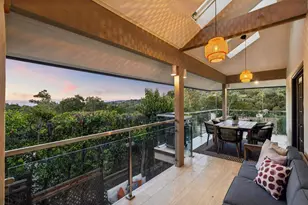
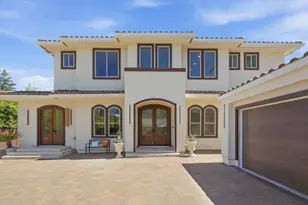
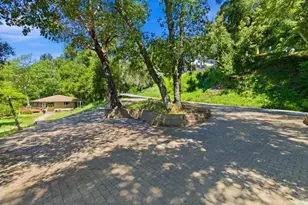
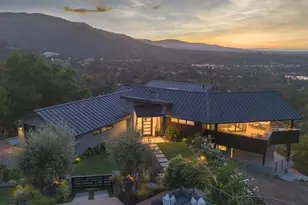
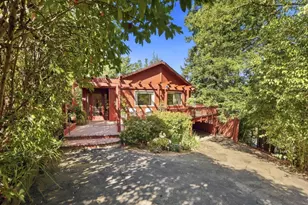
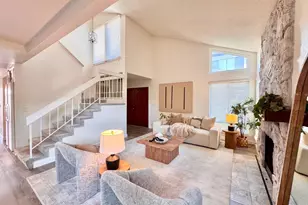
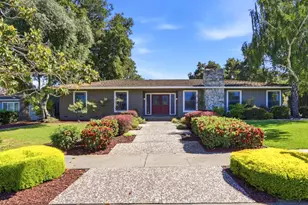
Sweeping city lights & mtn views from this beautiful Mediterranean estate in the Saratoga hills, on 7.2 acres. This custom 4,953 sf, 5 bd, 5 full + 2-half bath home is inviting throughout. Rooms boast soaring ceilings, walls of glass, new wood floors & generous spaces for relaxing & entertaining. Stunning open floorplan w/ mesmerizing views. Great room offers tranquility w/ glass vistas & a stately fireplace, flanked by French doors leading to a balcony. The dining area captures mountain panoramas. Kitchen has a large center island, granite counters and SS appliances incl 5-burner Bosch cooktop, Bosch Dishwasher, double-ovens & refrigerator, micro, breakfast bar & walk-in pantry. Grand staircase leads to a spacious 2nd floor (or take the elevator!) including the primary suite, a family room w/ensuite (or use as guest bed), loft area, 3 add'l beds & full baths + laundry room. Private primary suite is bright and roomy featuring gas fireplace, built-in drawers and walk-in closet. French doors open to the balcony/views, plus outdoor access to the backyard w/firepit. Updated spa-inspired primary bath offers a deep soaking tub, frameless walk-in shower, separate sink areas & add'l make-up vanity w/refrigerator. Plus 3-car garage w/ add'l storage + full bath. Too much to list!
Full Property Details
Full Property Details for 15940 Wildcat Ridge
General
- Sold For: $3,800,000
- Status: Closed
- Type: Single Family
- Source: RE_Infolink
- MLS ID: ML82045370
- Added to Site: 109 day(s) ago
Interior
- Rooms/Areas: Utility Room, Wine Cellar / Storage, Workshop, Formal Entry, Artist Studio, Laundry Room
- Interior Features: Open Beam Ceiling, Walk-In Closet, Vaulted Ceiling , Wet Bar , Built-in Vacuum, Floor Drain, High Ceiling , Other, Security Gate, Skylight
- Fireplace(s): Gas-Burning, Living Room, Primary Bedroom
- Flooring: Marble, Tile, Carpet, Hardwood
Rooms
Bathrooms
- Total Bathrooms: 7
- Full Bathrooms: 5
- Half Bathrooms: 2
- Bathroom Features: Double Sinks, Tub in Primary Bedroom, Tub with Jets, Primary - Oversized Tub, Primary - Stall Shower(s), 2 Stall Showers or More, Primary - Tub with Jets, Outside Access, 2 Tubs or More
Bedrooms
- Total Bedrooms: 5
- Bedroom Features: Walk-In Closet, More than One Primary Bedroom
Other Rooms
- Family Room: Other
- Kitchen: Granite Countertop, Marble Countertop, Dishwasher, Island with Sink, Gas Cooktop, Island, Microwave, Built-In Oven, Double Oven, Self-Cleaning Oven, Pantry, Gas Oven/Range, Refrigerator, Trash Compactor, Built-In Oven/Range , Gas
- Laundry: Dryer, In Utility Room, Inside, Upper Floor, Washer
Additional Information
- Extras: Not Applicable
Parking
- Garage Spaces: 3
- Parking Features: Workshop in Garage, Attached Garage, Electric Gate, Gate / Door Opener, Off-Street Parking, Uncovered Parking
Location
- Area: Saratoga
- County: Santa Clara
- Cross Streets: Quickert Road
Heating & Cooling
- Cooling Type: Central AC
- Heating Type: Gas, Propane Stove, Central Air (Gas/Forced Air), Fireplace
Utilities
- Sewer: Septic System Connected, Existing Septic System
- Water: Private / Mutual
- Utility Description: Propane on Site, Public Utilities
Structural Information
- Architectural Style: Contemporary
- Construction: Detached, Steel, Wood , Stucco
- Foundation: Concrete Perimeter and Slab
- Roof: Composition
- Disability Access: Wheelchair Access, Elevator/Lift
- Square Feet: 4,953
- Year Built: 2000
Lot Features
- Property View: City Lights, Forest / Woods, Mountains, Ridge, Valley
- Lot Size (Acres): 7.28
- Minimum Lot Size: 317116
- Lot Size (Sq. Ft.): 317,116
- Grounds/Landscape: Back Yard, Firepit, Balcony / Patio, Sprinklers - Auto, Courtyard
- Zoning: HS-D1
- Lot Description: Hillside, Views
Green Features
- Energy Efficient: Walls Insulated, Skylight, Double-Pane Windows
Listed by Compass, Nicki Banucci and Compass
Sold by Radar, Nancy Dinshaw

Get Pre-Approved Today
Schools
Schools serving 15940 Wildcat Ridge
School Districts:Saratoga Union Elementary School District, Los Gatos-Saratoga Joint Union School District
| Name | Grades | Distance |
|---|---|---|
Saratoga Elementary School 14592 Oak Street, Saratoga, CA 95070 | K-5 | 1.4 mi |
Foothill Elementary School, Saratoga, CA 13919 Lynde Avenue, Saratoga, CA 95070 | K-5 | 2 mi |
Argonaut Elementary School 13200 Shadow Mountain Drive, Saratoga, CA 95070 | K-5 | 2.9 mi |
Redwood Middle School, Saratoga, CA 13925 Fruitvale Avenue, Saratoga, CA 95070 | 6-8 | 2.3 mi |
Saratoga High School 20300 Herriman Avenue, Saratoga, CA 95070 | 9-12 | 2.1 mi |
Disclaimer:
School attendance boundaries provided by ATTOM Data Solutions and are for reference only. Contact the school directly to verify enrollment eligibility.
Price & Sales History for 15940 Wildcat Ridge
Date
Details
Price
Change
Source
8/31/2026
Sold
$3,800,000
-4.95%
MLS
5/31/2026
Listed
$3,998,000
—
MLS
Disclaimer: Historical sales information is derived from public records provided by the county offices. Information is not guaranteed and should be independently verified.
15940 Wildcat Rdg, Saratoga, CA 95070 (MLS# ML82045370) is a Single Family property that was sold at $3,800,000 on August 31, 2026. Want to learn more about 15940 Wildcat Rdg? Do you have questions about finding other Single Family real estate for sale in Saratoga? You can browse all Saratoga real estate or contact a Coldwell Banker agent to request more information.