
This is a carousel with tiles that activate property listing cards. Use the previous and next buttons to navigate.
1/1
$4,175,000
This is a carousel with tiles that activate property listing cards. Use the previous and next buttons to navigate.
1/1
Property Description
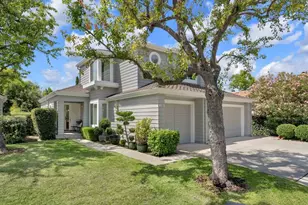
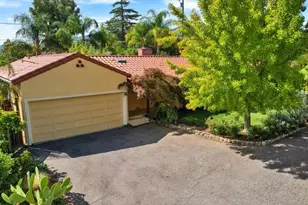
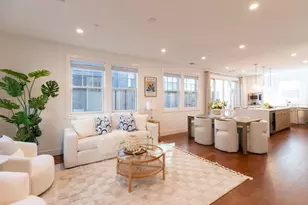
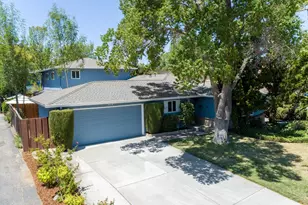
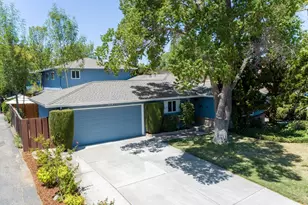
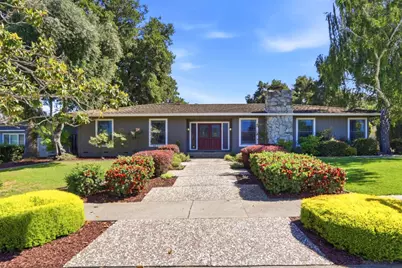
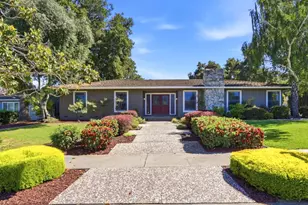
Centrally located on a coveted lot in the heart of Saratoga, this beautifully maintained single-story home with 2,531 square feet offers 4 bedrooms and 2.5 bathrooms. The gorgeous remodeled eat-in kitchen is a chef's delight, gas range, stainless appliances, and a sunny breakfast area overlooking the garden. The home boasts a separate living room and formal dining room. The living room includes a large gathering space with great natural lighting and a vaulted wood-beam ceiling. This ideal floor plan offers a wonderful flow, with four generously sized bedrooms, including a spacious primary suite with an updated double-vanity bath and fully tiled walk-in shower. Situated on a prime one-third acre lot, the private yard is highlighted by a vine-draped pergola and mature landscaping accented by beautiful roses, ideal for both daily living and entertaining. Central heating and A/C and an attached 2-car garage complete the home. Walk to both top-ranked Foothill Elementary and Saratoga High, with Redwood Middle nearby. Minutes to downtown Saratoga, restaurants, shopping and easy access to Highway 85 and Silicon Valley's top employers.
Full Property Details
Full Property Details for 20782 Verde Vista Ln
General
- Sold For: $4,175,000
- Status: Closed
- Type: Single Family
- Source: RE_Infolink
- MLS ID: ML82047547
- Added to Site: 46 day(s) ago
Interior
- Fireplace(s): Family Room
Rooms
Bathrooms
- Total Bathrooms: 3
- Full Bathrooms: 2
- Half Bathrooms: 1
- Bathroom Features: Full on Ground Floor
Bedrooms
- Total Bedrooms: 4
Other Rooms
- Family Room: Kitchen / Family Room Combo
- Kitchen: Gas Cooktop
- Laundry: In Utility Room, Inside
Additional Information
- Extras: Not Applicable
Parking
- Garage Spaces: 2
- Parking Features: Attached Garage
Location
- Area: Saratoga
- County: Santa Clara
- Cross Streets: Saratoga-Sunnyvale Rd
Heating & Cooling
- Cooling Type: Central AC
- Heating Type: Central Air (Forced Air)
Utilities
- Sewer: Sewer Connected
- Water: Public
- Utility Description: Public Utilities
Structural Information
- Construction: Detached
- Foundation: Concrete Perimeter
- Roof: Other
- Square Feet: 2,531
- Year Built: 1973
Lot Features
- Minimum Lot Size: 15000
- Lot Size (Sq. Ft.): 15,000
- Zoning: R1125
Get Pre-Approved Today
Schools
Schools serving 20782 Verde Vista Ln
School Districts:Saratoga Union Elementary School District, Los Gatos-Saratoga Joint Union School District
| Name | Grades | Distance |
|---|---|---|
Foothill Elementary School, Saratoga, CA 13919 Lynde Avenue, Saratoga, CA 95070 | K-5 | 0.3 mi |
Argonaut Elementary School 13200 Shadow Mountain Drive, Saratoga, CA 95070 | K-5 | 0.8 mi |
Saratoga Elementary School 14592 Oak Street, Saratoga, CA 95070 | K-5 | 1 mi |
Redwood Middle School, Saratoga, CA 13925 Fruitvale Avenue, Saratoga, CA 95070 | 6-8 | 1.2 mi |
Saratoga High School 20300 Herriman Avenue, Saratoga, CA 95070 | 9-12 | 0.5 mi |
Disclaimer:
School attendance boundaries provided by ATTOM Data Solutions and are for reference only. Contact the school directly to verify enrollment eligibility.
Price & Sales History for 20782 Verde Vista Ln
Date
Details
Price
Change
Source
6/30/2026
Sold
$4,175,000
0.6%
MLS
6/08/2026
Price Reduced
$4,150,000
-3.22%
MLS
5/26/2026
Listed
$4,288,000
—
MLS
Disclaimer: Historical sales information is derived from public records provided by the county offices. Information is not guaranteed and should be independently verified.
20782 Verde Vista Ln, Saratoga, CA 95070 (MLS# ML82047547) is a Single Family property that was sold at $4,175,000 on June 30, 2026. This property was listed by Rochelle & Garrett Alhadeff from our Saratoga Office.Want to learn more about 20782 Verde Vista Ln? Do you have questions about finding other Single Family real estate for sale in Saratoga? You can browse all Saratoga real estate or contact a Coldwell Banker agent to request more information.