This is a carousel with tiles that activate property listing cards. Use the previous and next buttons to navigate.
1/54
$959,000
This is a carousel with tiles that activate property listing cards. Use the previous and next buttons to navigate.
1/54
Property Description
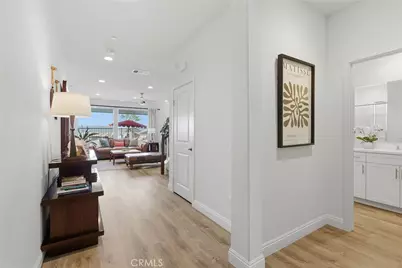
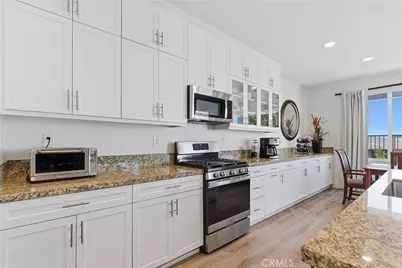
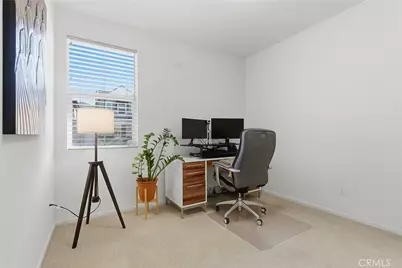
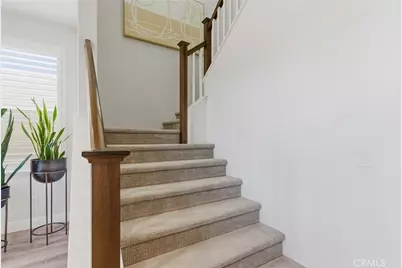
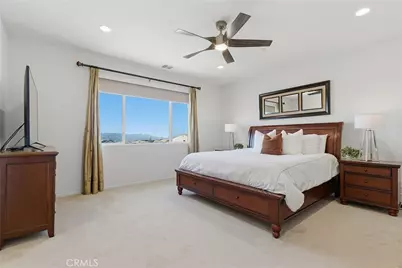
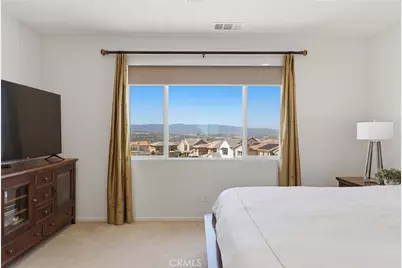

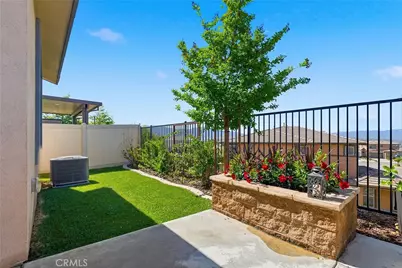
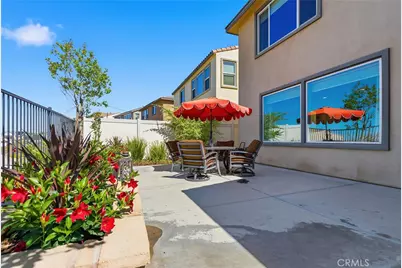
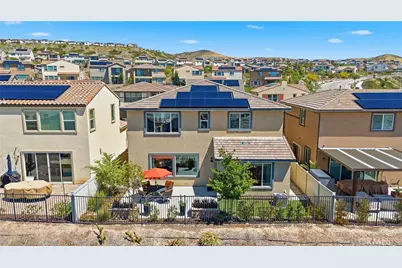
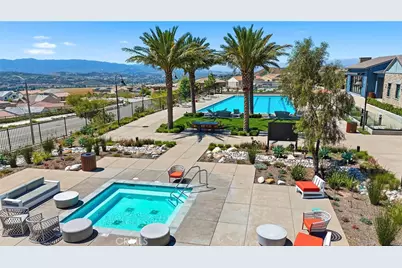
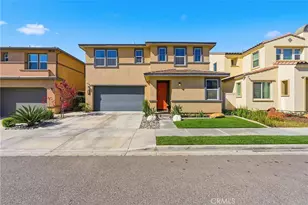
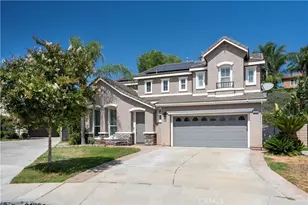
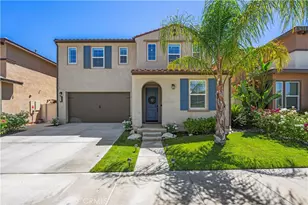
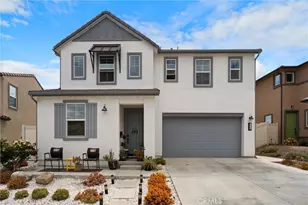
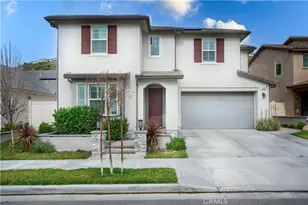
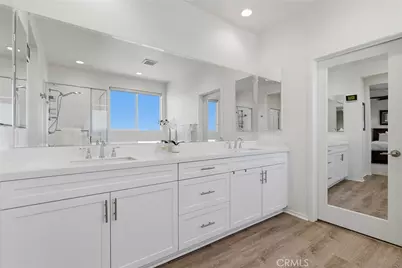
Welcome to a refined and elegantly upgraded residence, perfectly positioned in the highly desirable Skyline community of Santa Clarita, this beautifully upgraded home offers the perfect blend of modern luxury, comfort, and breathtaking views. Boasting four spacious bedrooms, a versatile bonus room, and generous living spaces throughout, this home is thoughtfully designed for today's lifestyle.Step inside to an open-concept layout filled with natural light, enhanced by remote-controlled blinds and a calming neutral palette. Elegant hardwood flooring flows through the main living areas, complemented by upgraded carpet for added comfort. The expansive great room seamlessly connects to the dining area, creating an ideal space for everyday living and entertaining.The chef-inspired kitchen features sleek granite countertops, white shaker cabinetry, a large walk-in pantry, modern stainless steel sink, recessed lighting, and stylish pendant lighting-designed for both function and sophistication.Step outside to a beautifully manicured backyard with panoramic views of the Santa Clarita Valley, offering a serene setting for indoor-outdoor living, entertaining, or relaxing.Upstairs, an oversized loft provides flexible space for a game room, media room, or lounge. Three secondary bedrooms and a full bathroom offer ample room for family or guests. The private primary suite is a true retreat, featuring a sliding barn-style door leading to a spa-like bathroom with soaking tub, walk-in shower, dual vanities, and a custom walk-in closet.Additional highlights include a two-car garage with direct access, EV charger, owned solar, and premium upgrades throughout.Residents enjoy resort-style amenities including pools, clubhouse, gym, barbecue areas, splash pad, parks, and scenic hiking trails.
Conveniently located near top-rated schools, shopping, and with easy access to the 14 Freeway, this home delivers an unmatched lifestyle of convenience, sophistication, and scenic beauty-where every day feels like a retreat.
Full Property Details
Full Property Details for 18106 Meridian
General
- Price: $959,000
- HOA FEE: $218/month
- Status: Active
- Type: Single Family
- Source: MRMLS
- MLS ID: SR26071058
- Updated: 9/25/2026
- Days on Market: 184 days
- Added to Site: 185 day(s) ago
Interior
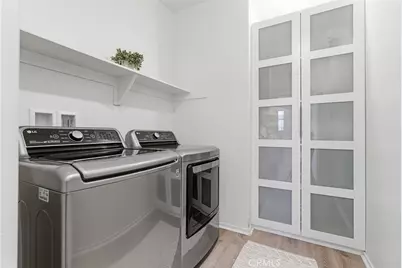
- Rooms/Areas: Primary Bathroom, Primary Suite, Laundry, Main Floor Bedroom, Loft, Office, Living Room, Walk-In Pantry, All Bedrooms Up, Entry
- Interior Features: Corian Counters, Pantry, Open Floorplan, Granite Counters
- Fireplace(s): None
- Eating Areas: Breakfast Counter/Bar, Family Kitchen
- Appliances: Electric Water Heater, Microwave, Tankless Water Heater, ENERGY STAR Qualified Water Heater, Gas Range, Double Oven, Dishwasher
- Flooring: Tile, Carpet, Wood
Rooms
Bathrooms
- Total Bathrooms: 3
- Full Bathrooms: 3
Bedrooms
- Total Bedrooms: 4
Other Rooms
- Laundry: Individual Room
Additional Information
- Shared Amenities: Spa/Hot Tub, Hiking Trails, Banquet Facilities, Picnic Area, Security, Management, Pool, Outdoor Cooking Area, Barbecue, Clubhouse, Meeting Room, Sport Court, Guard, Gym/Exercise Room, Playground, Dog Park
- Pool Description: Association, Community
- Spa Description: Association, Community
Exterior
- Deck/Patio: Concrete
Parking
- Garage: Yes
- Garage Spaces: 2
- Parking: Garage (Direct Access)
Location
- County: Los Angeles
- Subdivision: Sola (at Skyline Ranch) (SOLA)
- Driving Directions: Skyline RanchRd - Status ST - Meridian LN
- Direction Faces: Northeast
School Information
- School District: William S. Hart Union
- High School: CANYON2
Community
- Community Features: Curbs, Biking, Dog Park, Hiking, Mountainous, Street Lights, Sidewalks, Park
- Assoc. Name: PMP MANAGMENT
Heating & Cooling
- Cooling Type: Central Air
- Heating Type: Solar, Central
Utilities
- Sewer: Public Sewer
- Water: Public
Structural Information
- Architectural Style: Contemporary
- Structure Type: Single Family Residence
- Construction: Stucco
- Foundation: Slab
- Roof: Wood, Tile
- Common Walls: No Common Walls
- Windows: Custom Covering, ENERGY STAR Qualified Windows
- Entry Location: 1
- Stories/Levels: Two
- Stories Description: Two
- Square Feet: 2,529
- Sq. Ft. Source: Assessor
- Year Built: 2021
- Year Built Source: Public Records
- Property Condition: Turnkey
Lot Features
- Property View: Mountain(s)
- Lot Size (Acres): 0.0829
- Lot Size (Sq. Ft.): 3,612
- Lot Size Source: Builder
- Irrigation System: Sprinkler System
- Lot Description: Sprinklers in Front, Paved, Back Yard, Lawn, Sprinklers in Rear
- Fencing (Description): Vinyl, New Condition, Excellent Condition, Wrought Iron
Green Features
- Energy Efficient: HVAC, Water Heater
- Energy Generation: Solar
Financial Considerations
- Price Per Sq. Ft.: $379.2
- Association Fee: $218
- Assoc Fee Freq.: Monthly
Disclosures and Reports
- Special Conditions: Standard
Listed by Equity Union, Michelle Pacheco and Equity Union, Triniti Aviles

Get Pre-Approved Today
Schools
Schools serving 18106 Meridian
School Districts:Sulphur Springs Union Elementary School District, William S. Hart Union High School District (9-12)
| Name | Grades | Distance |
|---|---|---|
Mint Canyon Community Elementary School 16400 Sierra Hwy., Santa Clarita, CA 91351 | K-6 | 2.1 mi |
Sierra Vista Junior High School, Santa Clarita, CA 19425 W. Stillmore St., Santa Clarita, CA 91351 | 7-8 | 1.7 mi |
Canyon High School, Santa Clarita, CA 19300 W. Nadal St., Santa Clarita, CA 91351 | 9-12 | 1.3 mi |
Academy Of The Canyons 26455 Rockwell Canyon Road, Santa Clarita, CA 91355 | 9-12 | 7 mi |
Disclaimer:
School attendance boundaries provided by ATTOM Data Solutions and are for reference only. Contact the school directly to verify enrollment eligibility.
Price & Sales History for 18106 Meridian
Date
Details
Price
Change
Source
9/25/2026
Price Reduced
$959,000
-0.62%
MLS
8/01/2026
Price Reduced
$965,000
-1.03%
MLS
5/15/2026
Price Reduced
$975,000
-1.52%
MLS
4/10/2026
Listed
$989,999
25.71%
MLS
7/13/2021
Sold
$787,500
—
Public Record
Disclaimer: Historical sales information is derived from public records provided by the county offices. Information is not guaranteed and should be independently verified.
Tax History
Tax History for 18106 Meridian
Year
Property Taxes
Change
Tax Assessment
Change
2025
$14,568
—
$851,909
2%
2025
$14,568
7%
$835,206
4%
2023
$13,666
4%
$802,776
5649%
2022
$13,111
—
$13,963
—
Disclaimer: Historical tax information is derived from public records provided by the county offices. Information is not guaranteed and should be independently verified.
Estimate the Cost
Estimate the Cost for 18106 Meridian
18106 Meridian, Saugus, CA 91350 (MLS# SR26071058) is a Single Family property with 4 bedrooms and 3 full bathrooms. 18106 Meridian is currently listed for $959,000 and was received on April 10, 2026. Want to learn more about 18106 Meridian? Do you have questions about finding other Single Family real estate for sale in Saugus? You can browse all Saugus real estate or contact a Coldwell Banker agent to request more information.