This is a carousel with tiles that activate property listing cards. Use the previous and next buttons to navigate.
1/1
$3,600
This is a carousel with tiles that activate property listing cards. Use the previous and next buttons to navigate.
1/1
Property Description
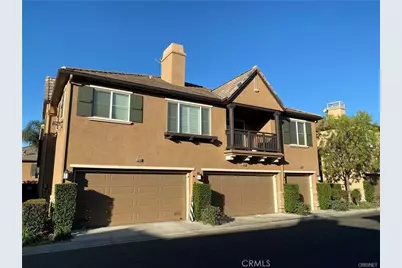
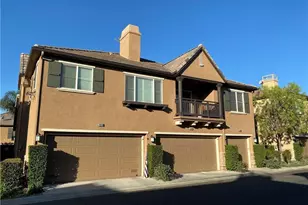
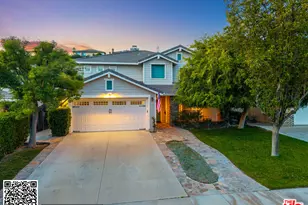
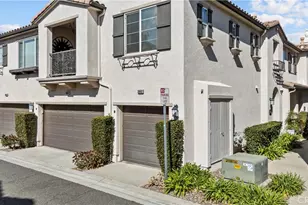
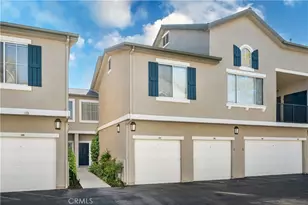
For lease in highly coveted Mariposa neighborhood that is close to award winning schools, close to restaurants and retail, and nearby hiking! This 3-bedroom, 2.5-bathroom home features 9 ft. ceilings, vinyl plank flooring, light & bright open concept living, a well placed fireplace, generous dining area, a downstairs guest bathroom, large windows overlooking the private backyard and patio, updated LED canister lighting, and plantation shutters throughout. The kitchen features tasteful white cabinets with lots of storage, crowned with rich granite countertops, stainless steel appliances and a breakfast nook to start your mornings. Walking up the hardwood floor stairs to the landing is a perfect built-in desk niche for office/school work/station. Bedrooms offer soft tones and loads of light. The oversized primary bedroom features an ample en-suite bathroom with large bath/shower, dual sink vanity, walk-in closet w/ custom built-in spaces, and private restroom. Two car garage door with wiFi opener and battery back-up, water heater, ceiling storage, with epoxy floor. Off the garage is a roomy indoor laundry with upper cabinet storage and opportunity for privacy door between the living spaces. The enclosed backyard is a perfect blend of stamped concrete hardscape and landscaped areas, with a BBQ area. The HOA amenities include pool, spa, clubhouse, playground/park, BBQ area and patrolled security. Washer & dryer may stay with lease. Tenant is responsible for own utilities. Ready for immediate move in!
Full Property Details
Full Property Details for 19342 Opal Ln
General
- Rent: $3,600
- Status: Closed
- Type: Townhouse
- Source: MRMLS
- MLS ID: SR26165294
- Added to Site: 39 day(s) ago
Rental Information
- Lease/Rent Term: 12 Months
Interior
- Rooms/Areas: Walk-In Closet, Primary Bedroom, Laundry, All Bedrooms Up, Kitchen, Living Room, Primary Suite, Primary Bathroom
- Fireplace: Yes
- Fireplace(s): Living Room
- Eating Areas: Breakfast Counter/Bar, Area, Breakfast Nook
- Appliances: Water Heater, Disposal, Microwave, Water Line to Refrigerator, Dishwasher, Gas & Electric Range
- Furnishings: Unfurnished
- Flooring: Wood, Laminate
Rooms
Bathrooms
- Total Bathrooms: 3
- Full Bathrooms: 3
Bedrooms
- Total Bedrooms: 3
Other Rooms
- Laundry: Inside, Individual Room
Additional Information
- Shared Amenities: Pool, Barbecue, Spa/Hot Tub
- Pool Description: Association, In-Ground, Community
- Spa Description: Association, In-Ground, Community, Heated
Exterior
- Deck/Patio: See Remarks, Open Patio, Patio, Slab
Parking
- Garage: Yes
- Garage Spaces: 2
- Parking: Garage, Garage (Direct Access), Guest, Garage Faces Front, Garage (Two Doors)
Location
- County: Los Angeles
- Subdivision: Mariposa (MARIP)
- Driving Directions: Follow maps
School Information
- School District: Los Angeles Unified
Community
- Pets Allowed: Yes
Heating & Cooling
- Cooling Type: Central Air
- Heating Type: Central
Utilities
- Sewer: Public Sewer
- Water: Public
Structural Information
- Architectural Style: Traditional, Modern
- Construction: Stucco
- Foundation: Slab
- Roof: Tile
- Common Walls: 1 Common Wall
- Doors: Sliding Doors
- Entry Floor Number: 1
- Entry Location: 1
- Stories/Levels: Two
- Stories Description: Two
- Square Feet: 1,710
- Sq. Ft. Source: Assessor
- Year Built: 2005
- Property Condition: Turnkey
Lot Features
- Property View: Neighborhood
- Lot Size (Acres): 2.6819
- Lot Size (Sq. Ft.): 116,824
- Lot Size Source: Assessor
- Zoning: LCA21*
- Lot Description: Landscaped, Back Yard, Lawn, Yard
- Fencing (Description): Block, Good Condition
Financial Considerations
- Price Per Sq. Ft.: $2.11
- Security Deposit: $3,500
- Terms: 12 Months
Disclosures and Reports
- Inclusions: All appliances
Listed and Sold by Oak Brook Realty, Kevork Zanazanian and Haili Michaels, Haili Michaels

Schools
Schools serving 19342 Opal Ln
School Districts:Saugus Union Elementary School District, William S. Hart Union High School District (9-12)
| Name | Grades | Distance |
|---|---|---|
Plum Canyon Elementary School 28360 N. Alfred Way, Santa Clarita, CA 91350 | K-6 | 0.6 mi |
Arroyo Seco Junior High School 27171 N. Vista Delgado Dr., Santa Clarita, CA 91354 | 7-8 | 3.6 mi |
Saugus High School 21900 Centurion Way, Santa Clarita, CA 91350 | 9-12 | 2.5 mi |
Academy Of The Canyons 26455 Rockwell Canyon Road, Santa Clarita, CA 91355 | 9-12 | 6.2 mi |
Disclaimer:
School attendance boundaries provided by ATTOM Data Solutions and are for reference only. Contact the school directly to verify enrollment eligibility.
Price History for 19342 Opal Ln
Date
Details
Price
Change
Source
8/25/2026
Sold
$3,600
2.86%
MLS
8/17/2026
Listed
$3,500
—
MLS
Disclaimer: Historical sales information is derived from public records provided by the county offices. Information is not guaranteed and should be independently verified.
19342 Opal Lane, Saugus, CA 91350 (MLS# SR26165294) is a Townhouse property that was sold at $3,600 on August 25, 2026. Want to learn more about 19342 Opal Lane? Do you have questions about finding other real estate for sale or rent in Saugus? You can browse all Saugus rentals or contact a Coldwell Banker agent to request more information.