This is a carousel with tiles that activate property listing cards. Use the previous and next buttons to navigate.
1/1
$785,000
This is a carousel with tiles that activate property listing cards. Use the previous and next buttons to navigate.
1/1
Property Description
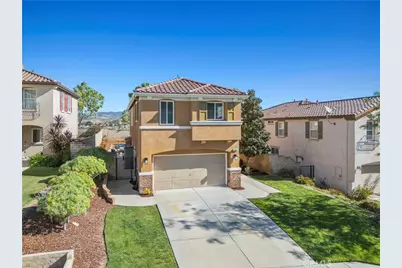
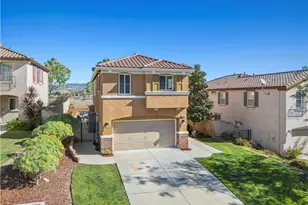
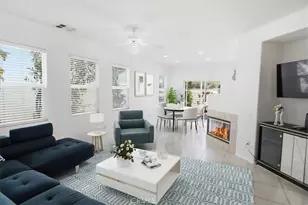
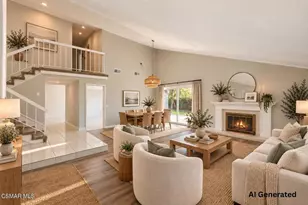
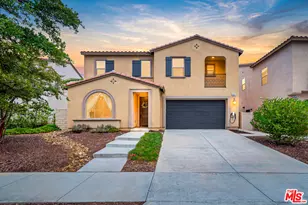
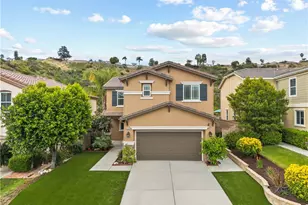
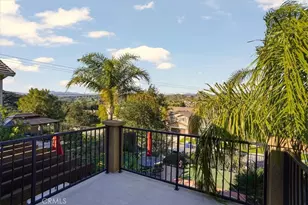
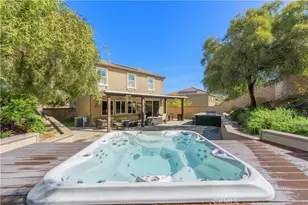
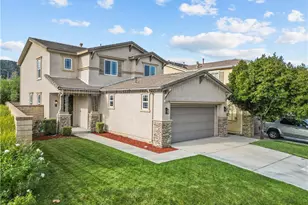
Located in desirable Saugus, this 4 bedroom, approximately 2,118 sq ft home offers a layout that just makes sense from the moment you walk in. With two primary bedrooms, it's a great fit for multi-generational living, guests, or simply having that extra flexibility. The open concept design brings the kitchen and family room together, creating a comfortable space to cook, relax, and spend time with family and friends. The kitchen has been tastefully updated with newer countertops and flows seamlessly into the family room, complete with a cozy fireplace. Downstairs features newer vinyl flooring, adding both style and durability to the main living areas. Additional highlights include owned solar for energy efficiency, dual paned windows, custom-built storage in the garage, giving you plenty of room to stay organized. Upstairs features nicely upgraded primary bath with stone countertops and stone wrapped tub along with nice sized walk in closet. Step outside to a nicely sized backyard featuring beautiful hardscape and an above-ground spa, perfect for unwinding at the end of the day or entertaining on the weekends. A well-rounded home in a great Saugus location with thoughtful upgrades and a floorplan that truly stands out.
Full Property Details
Full Property Details for 20019 Christopher
General
- Sold For: $785,000
- HOA FEE: $85/month
- Status: Closed
- Type: Single Family
- Source: MRMLS
- MLS ID: SR26082106
- Added to Site: 104 day(s) ago
Interior
- Rooms/Areas: Walk-In Closet, Primary Bedroom, Laundry, All Bedrooms Up, Two Primaries, Kitchen, Family Room, Primary Bathroom
- Interior Features: High Ceilings, Recessed Lighting, Open Floorplan, Granite Counters
- Fireplace: Yes
- Fireplace(s): Family Room
- Eating Areas: In Kitchen, Area
- Appliances: Disposal, Microwave, Gas Water Heater, Gas Range, Gas Oven, Dishwasher
- Flooring: Vinyl, Carpet, Wood
Rooms
Bathrooms
- Total Bathrooms: 4
- Full Bathrooms: 3
- Half Bathrooms: 1
Bedrooms
- Total Bedrooms: 4
Other Rooms
- Laundry: Inside, Individual Room
Additional Information
- Shared Amenities: Maintenance Grounds
- Pool Description: None
- Spa Description: Private, Above-Ground
Exterior
- Deck/Patio: Concrete
Parking
- Garage: Yes
- Garage Spaces: 2
- Parking: Garage, Concrete, Garage (Direct Access), Garage (Single Door), Garage Faces Front, Driveway
Location
- County: Los Angeles
- Subdivision: Echo Ridge (ECHOR)
- Driving Directions: Rt on Golden Valley, Lt on Dedre, Rt On Christopher
School Information
- School District: William S. Hart Union
Community
- Community Features: Curbs, Sidewalks
- Assoc. Name: PMP
Heating & Cooling
- Cooling Type: Central Air
- Heating Type: Central
Utilities
- Sewer: Public Sewer
- Water: Public
Structural Information
- Architectural Style: Traditional
- Structure Type: Single Family Residence
- Roof: Concrete, Tile
- Common Walls: No Common Walls
- Windows: Double-Pane Windows, Blinds, Screens
- Entry Location: Front
- Stories/Levels: Two
- Stories Description: Two
- Square Feet: 2,118
- Sq. Ft. Source: Assessor
- Year Built: 2007
- Year Built Source: Assessor
- Property Condition: Turnkey
Lot Features
- Property View: None
- Lot Size (Acres): 0.123
- Lot Size Source: Seller
- Irrigation System: Sprinkler System
- Lot Description: Sprinklers in Front, Landscaped, Drip Sprinkler System, Front Yard, Sprinkler System, Back Yard, Lawn, Sprinklers in Rear, Yard
- Fencing (Description): Block, Excellent Condition
Financial Considerations
- Price Per Sq. Ft.: $370.63
- Association Fee: $85
- Assoc Fee Freq.: Monthly
Disclosures and Reports
- Special Conditions: Standard
Listed by RE/MAX of Santa Clarita, Eric White
Sold by Keller Williams Luxury, Hranush Vardanyan

Get Pre-Approved Today
Schools
Schools serving 20019 Christopher
School Districts:Saugus Union Elementary School District, William S. Hart Union High School District (9-12)
| Name | Grades | Distance |
|---|---|---|
Skyblue Mesa Elementary School 28040 Hardesty Ave., Santa Clarita, CA 91351 | K-6 | 0.7 mi |
Arroyo Seco Junior High School 27171 N. Vista Delgado Dr., Santa Clarita, CA 91354 | 7-8 | 2.8 mi |
Saugus High School 21900 Centurion Way, Santa Clarita, CA 91350 | 9-12 | 1.7 mi |
Academy Of The Canyons 26455 Rockwell Canyon Road, Santa Clarita, CA 91355 | 9-12 | 5.4 mi |
Disclaimer:
School attendance boundaries provided by ATTOM Data Solutions and are for reference only. Contact the school directly to verify enrollment eligibility.
Price & Sales History for 20019 Christopher
Date
Details
Price
Change
Source
6/16/2026
Sold
$785,000
1.29%
MLS
4/16/2026
Listed
$775,000
—
MLS
Disclaimer: Historical sales information is derived from public records provided by the county offices. Information is not guaranteed and should be independently verified.
20019 Christopher, Saugus, CA 91350 (MLS# SR26082106) is a Single Family property that was sold at $785,000 on June 16, 2026. Want to learn more about 20019 Christopher? Do you have questions about finding other Single Family real estate for sale in Saugus? You can browse all Saugus real estate or contact a Coldwell Banker agent to request more information.