This is a carousel with tiles that activate property listing cards. Use the previous and next buttons to navigate.
1/2
$749,000 Coming Soon
This is a carousel with tiles that activate property listing cards. Use the previous and next buttons to navigate.
1/2
Property Description
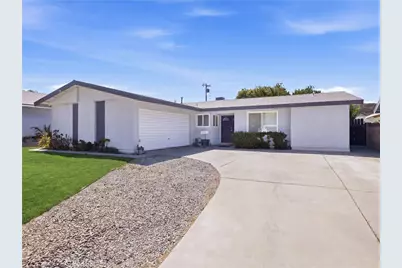
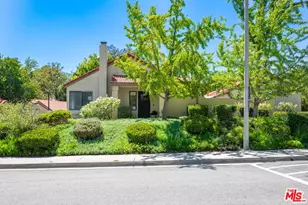
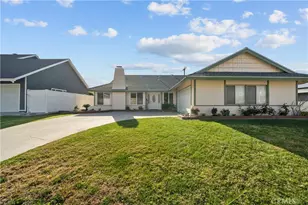
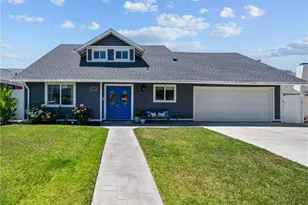
Welcome home to this charming SINGLE STORY HOME featuring 3 bedrooms, 2 full bathrooms, an expansive driveway, and an attached 2 car garage, located in the heart of Saugus. NO HOA! NO MELLO ROOS! Freshly painted on the exterior, this inviting home welcomes you through a double door entry into a spacious and functional floor plan. The large kitchen offers abundant cabinetry and overlooks the large family room, complete with a cozy brick fireplace, creating the perfect space for everyday living and entertaining. Just off the family room is an oversized sunroom with attractive wood like flooring, providing additional flexible living space ideal for a game room, home office, workout area, or year round entertaining. The two secondary bedrooms are generously sized and share a full guest bathroom featuring a shower in tub combination and brand new wood like flooring. The spacious master suite includes an en-suite bathroom, offering comfort and privacy. Conveniently located off the laundry room, the attached 2-car garage provides easy access to the home. Step outside to the private backyard, where mature greenery and ample outdoor space offer endless possibilities for relaxing, gardening, or entertaining. Additional upgrades include a new roof, new HVAC system, and updated dual-pane windows, providing peace of mind for years to come. Located just minutes from Rosedell Elementary School, Saugus High School, Central Park, shopping, restaurants, and everyday conveniences, this is an incredible opportunity to own a wonderful home in one of Santa Clarita's most sought after neighborhoods.
Full Property Details
Full Property Details for 21052 Kingscrest
General
- Price: $749,000
- Status: Coming Soon
- Type: Single Family
- Source: MRMLS
- MLS ID: SR26129742
- Updated: 7/23/2026
- Added to Site: 1 day(s) ago
Interior
- Rooms/Areas: Sun, Laundry, All Bedrooms Down, Main Floor Primary Bedroom, Kitchen, Main Floor Bedroom, Family Room
- Interior Features: Ceiling Fan(s), Open Floorplan
- Fireplace: Yes
- Fireplace(s): Family Room
- Eating Areas: Dining Room, In Kitchen, Area
- Appliances: Gas Cooktop, Microwave, Gas Oven, Dishwasher
- Flooring: Tile, Carpet
Rooms
Bathrooms
- Total Bathrooms: 2
- Full Bathrooms: 2
Bedrooms
- Total Bedrooms: 3
Other Rooms
- Laundry: Inside, Individual Room
Additional Information
- Pool Description: None
Parking
- Garage: Yes
- Garage Spaces: 2
- Parking: Garage, Driveway
Location
- County: Los Angeles
- Subdivision: American Beauty Bouq. (AMBB)
- Driving Directions: Bouquet Canyon Rd. Left on Urbandale Ave. Right on Kingscrest Dr.
School Information
- School District: William S. Hart Union
Community
- Community Features: Gutters, Street Lights, Sidewalks
Heating & Cooling
- Cooling Type: Central Air
- Heating Type: Central
Utilities
- Sewer: Public Sewer
- Water: Public
Structural Information
- Structure Type: Single Family Residence
- Common Walls: No Common Walls
- Doors: Sliding Doors
- Entry Location: Ground
- Stories/Levels: One
- Stories Description: One
- Square Feet: 1,418
- Sq. Ft. Source: Assessor
- Year Built: 1965
- Year Built Source: Assessor
- Property Condition: Turnkey
Lot Features
- Property View: Mountain(s), Neighborhood
- Lot Size (Acres): 0.1535
- Lot Size (Sq. Ft.): 6,685
- Lot Size Source: Assessor
- Lot Description: Park Nearby, Front Yard, Back Yard, Lawn
- Fencing (Description): Block
Financial Considerations
- Price Per Sq. Ft.: $528.21
Disclosures and Reports
- Special Conditions: Standard
- Inclusions: Shed in backyard
Listed by HomeSmart Evergreen Realty, Jennifer Herring

Get Pre-Approved Today
Schools
Schools serving 21052 Kingscrest
School Districts:William S. Hart Union High School District (9-12), Saugus Union Elementary School District
| Name | Grades | Distance |
|---|---|---|
Rosedell Elementary School 27853 Urbandale Ave., Santa Clarita, CA 91350 | K-6 | 0.2 mi |
Arroyo Seco Junior High School 27171 N. Vista Delgado Dr., Santa Clarita, CA 91354 | 7-8 | 2 mi |
Saugus High School 21900 Centurion Way, Santa Clarita, CA 91350 | 9-12 | 0.9 mi |
Academy Of The Canyons 26455 Rockwell Canyon Road, Santa Clarita, CA 91355 | 9-12 | 4.9 mi |
Disclaimer:
School attendance boundaries provided by ATTOM Data Solutions and are for reference only. Contact the school directly to verify enrollment eligibility.
Price & Sales History for 21052 Kingscrest
Date
Details
Price
Change
Source
7/23/2026
Listed
$749,000
205.71%
MLS
3/21/2002
Sold
$245,000
—
Public Record
Disclaimer: Historical sales information is derived from public records provided by the county offices. Information is not guaranteed and should be independently verified.
Tax History
Tax History for 21052 Kingscrest
Year
Property Taxes
Change
Tax Assessment
Change
2025
$5,322
4%
$361,911
2%
2024
$5,098
3%
$354,816
2%
2023
$4,946
—
$347,860
2%
2022
$4,963
2%
$341,041
2%
2021
$4,878
1%
$334,355
1%
2020
$4,831
3%
$330,928
2%
2019
$4,705
3%
$324,441
2%
2018
$4,548
2%
$318,081
2%
2017
$4,456
4%
$311,845
2%
2016
$4,287
4%
$305,732
2%
2015
$4,126
2%
$301,140
2%
2014
$4,060
1%
$295,242
—
2013
$4,022
—
$293,909
—
Disclaimer: Historical tax information is derived from public records provided by the county offices. Information is not guaranteed and should be independently verified.
Estimate the Cost
Estimate the Cost for 21052 Kingscrest
21052 Kingscrest, Saugus, CA 91350 (MLS# SR26129742) is a Single Family property with 3 bedrooms and 2 full bathrooms. 21052 Kingscrest is currently listed for $749,000 and was received on July 23, 2026. Want to learn more about 21052 Kingscrest? Do you have questions about finding other Single Family real estate for sale in Saugus? You can browse all Saugus real estate or contact a Coldwell Banker agent to request more information.