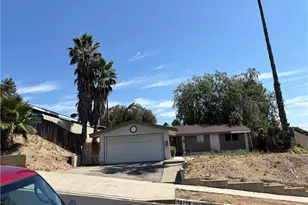
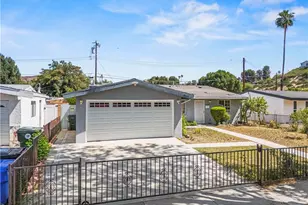
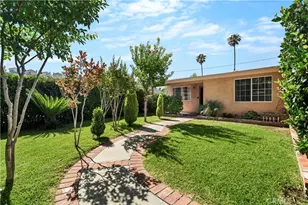
Full Property Details for 27706 Haxton Dr
General
- Price: $730,000
- Status: Active
- Type: Single Family
- Source: CLAW
- MLS ID: 26871265
- Updated: 8/12/2026
- Added to Site: 49 day(s) ago
Interior
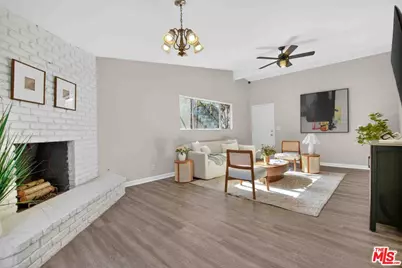
- Rooms/Areas: Breakfast Bar, Primary Bedroom, Dining Room, Living Room, Patio Open
- Interior Features: Open Floor Plan, Recessed Lighting
- Fireplace: Yes
- Number of Fireplaces: 1
- Eating Areas: Breakfast Counter/Bar, Dining Area
- Cooking Appliances: Free Standing Gas, Oven, Range Hood
- Furnishings: Unfurnished
- Flooring: Laminate, Carpet
Rooms
- Total Bathrooms: 2
- Full Bathrooms: 1
- 3/4 Bathrooms: 1
- Bathroom Features: Shower Over Tub, Tile
Additional Information
- Pool Description: None
- Spa Description: None
- Security/Safety: Smoke Detector, Carbon Monoxide Detector(s)
- Other Features: None
Exterior
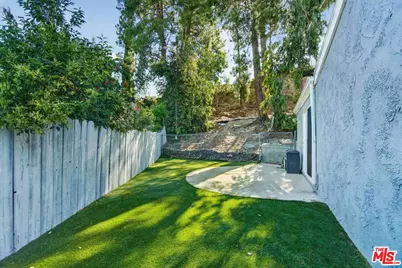
- Deck/Patio: Concrete Slab
Parking
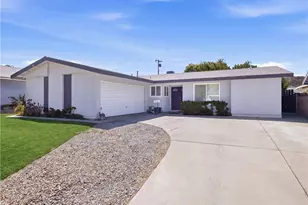
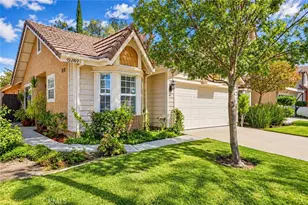
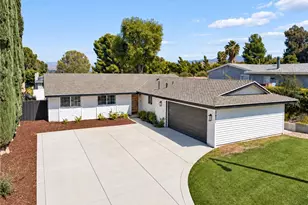
- Garage: Yes
- Garage Spaces: 2
- Garage Description: Attached, Garage - 2 Car
Location
- Area: Canyon Country 1
- County: Los Angeles
- Cross Streets: Delight Street
- Driving Directions: Whites Canyon to Nadal St East to Bernina Ave, right on Delight St and left on Haxton Drive
- Direction Faces: East
School Information
- School District: Los Angeles Unified
Heating & Cooling
- Cooling Type: Air Conditioning, Central
- Heating Type: Central
Utilities
- Sewer: In Connected and Paid, In Street
- Water: Public
Structural Information
- Architectural Style: Traditional
- Structure Type: Single Family Residence
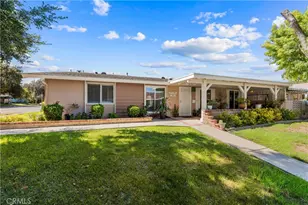
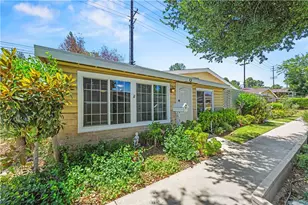
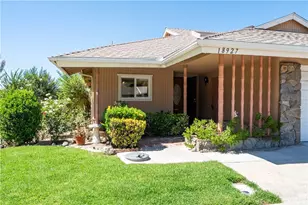
- Exterior Const.: Stucco, Wood Siding
- Basement Desc.: Slab
- Foundation: Slab
- Roof: Asphalt
- Common Walls: Detached/No Common Walls
- Windows: Double-Pane Windows
- Disability Access: No Interior Steps
- Entry Location: Main Level
- Stories/Levels: 1
- Square Feet: 1,437
- Sq. Ft. Source: Assessor
- Year Built: 1962
- Year Built Source: Assessor
- Property Condition: Updated/Remodeled
Additional Structures
Lot Features
- Property View: Walk Street
- Lot Size (Acres): 0.317
- Lot Size: 13810
- Lot Size Source: Assessor
- Lot Dimensions: 105 x 130
- Irrigation System: Sprinkler System
- Lot Features: City, Cul-De-Sac
- Zoning: SCUR2
- Lot Description: Curbs, Front Yard, Lawn, Back Yard, Single Lot, Lot Shape-Irregular, Street Asphalt, Fenced, Yard
- Fencing (Description): Vinyl, Wood
Financial Considerations
- Price Per Sq. Ft.: $508
- Assessment Year: 1962
Disclosures and Reports
- Disclosures/Reports: None
- APN: 2803-019-019
Listed by Equity Union, Robert Siegmeth